Free written scope consultation - allowances, timeline, and change-order rules on paper before a single trade is scheduled
Styles & brands we work with
- Kitchen remodeling
- Bathroom remodeling
- Home additions & ADU
- Roofing
- Windows & doors
- Driveway & pavers
- Fence
See the difference
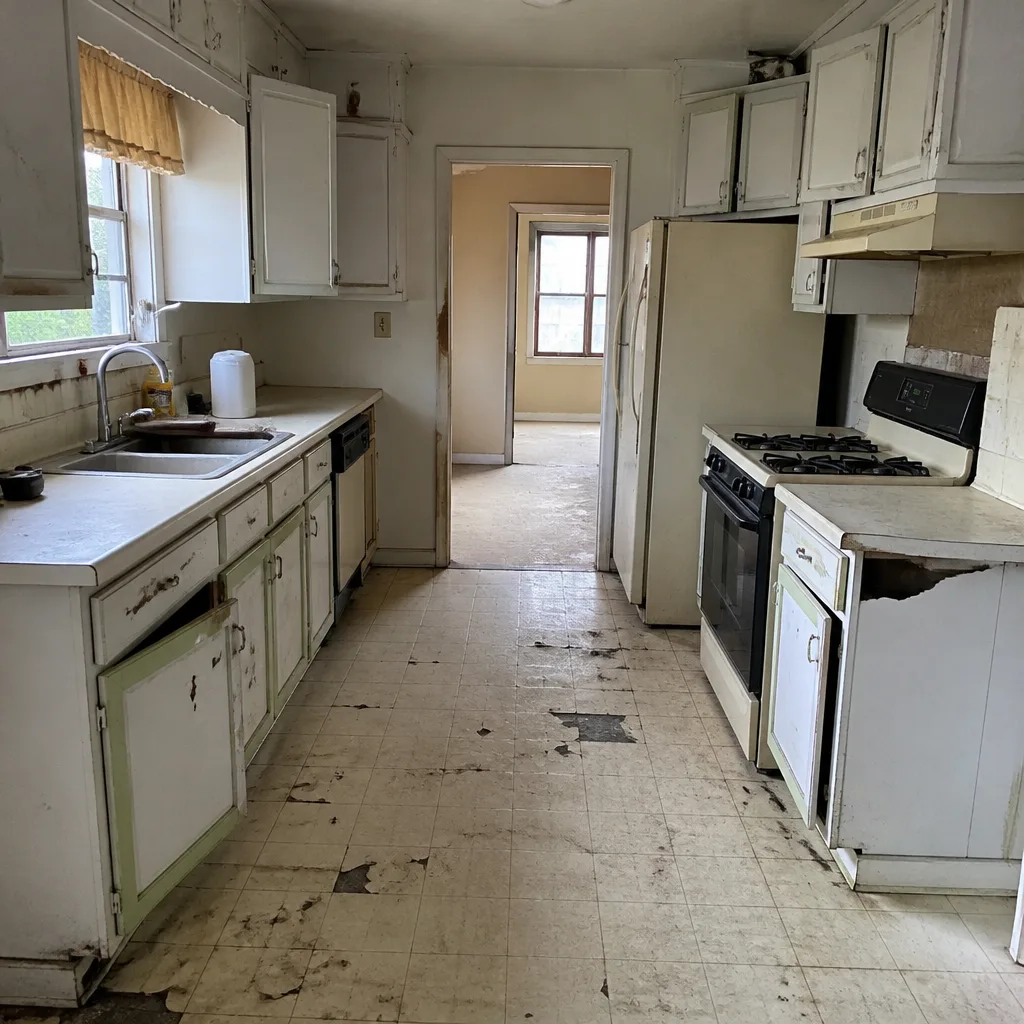 Before
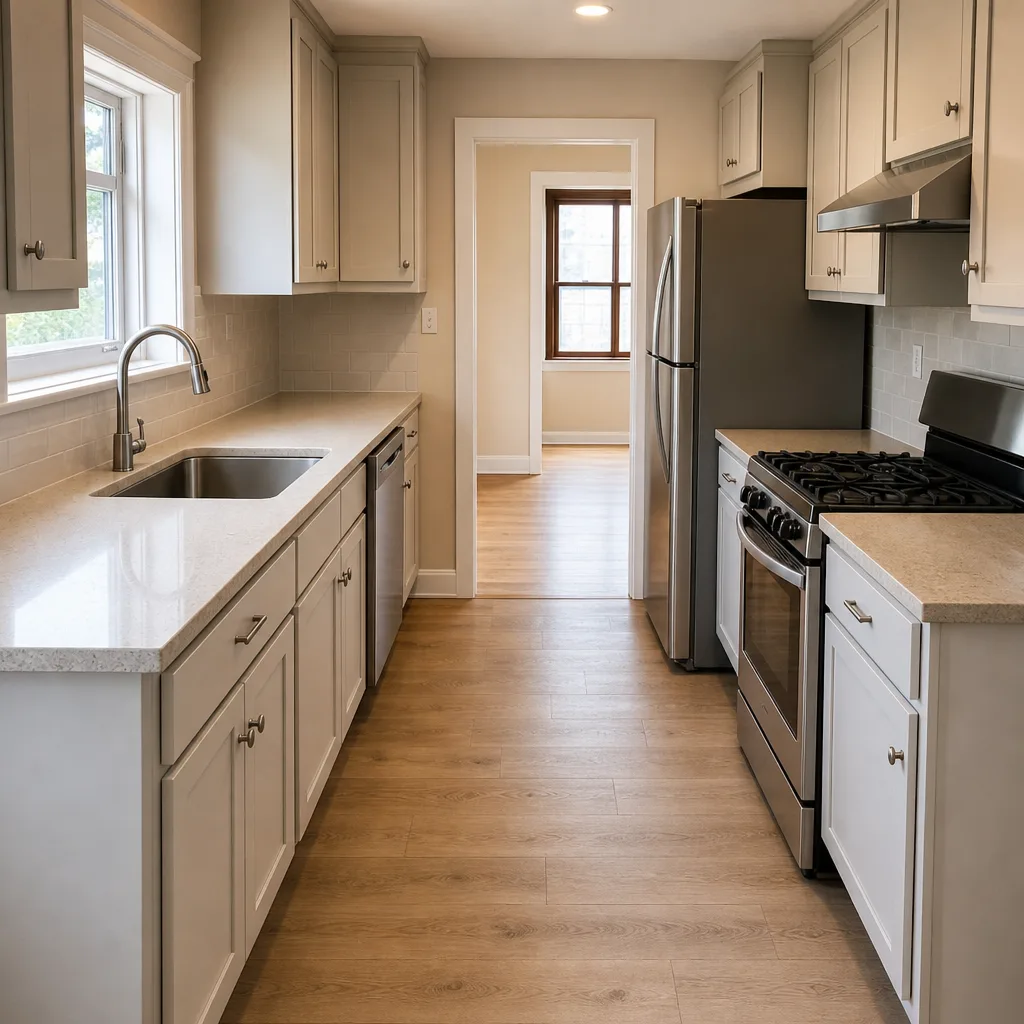 After
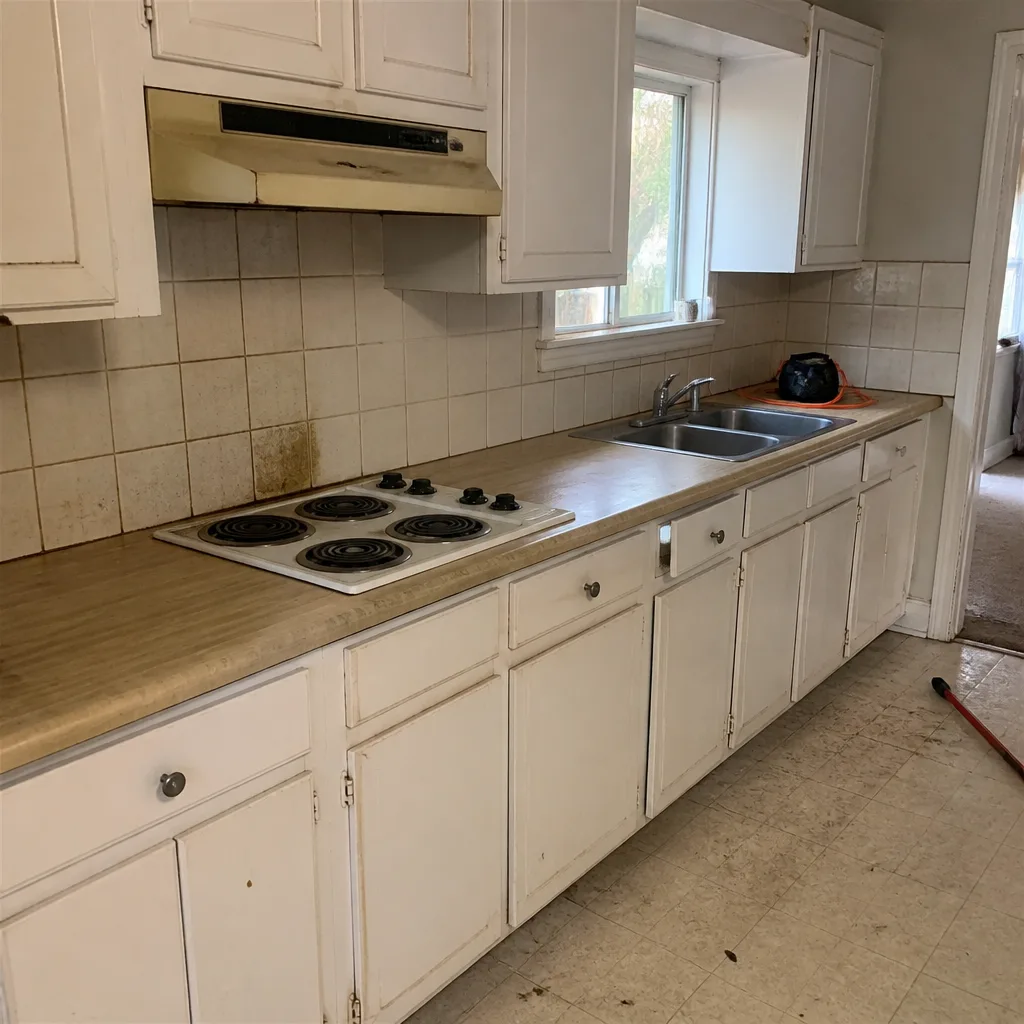 Before
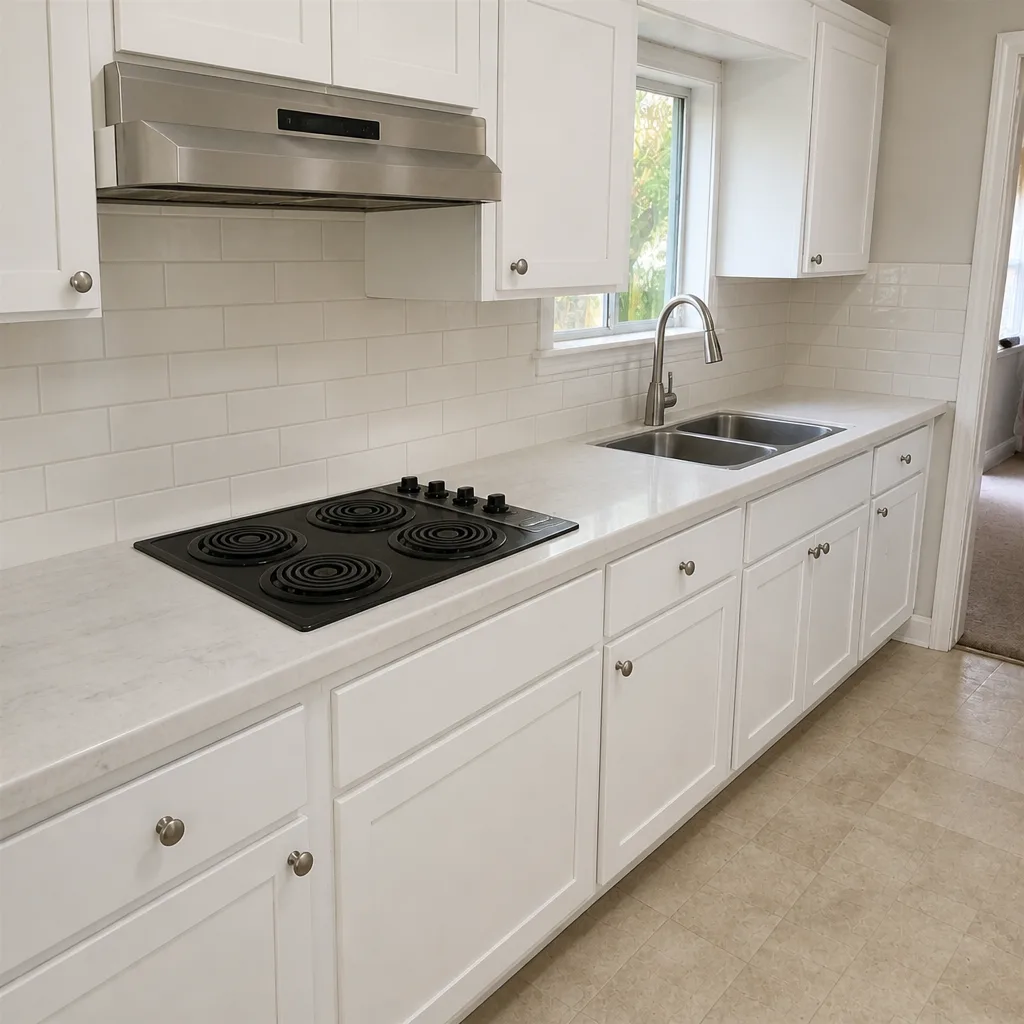 After
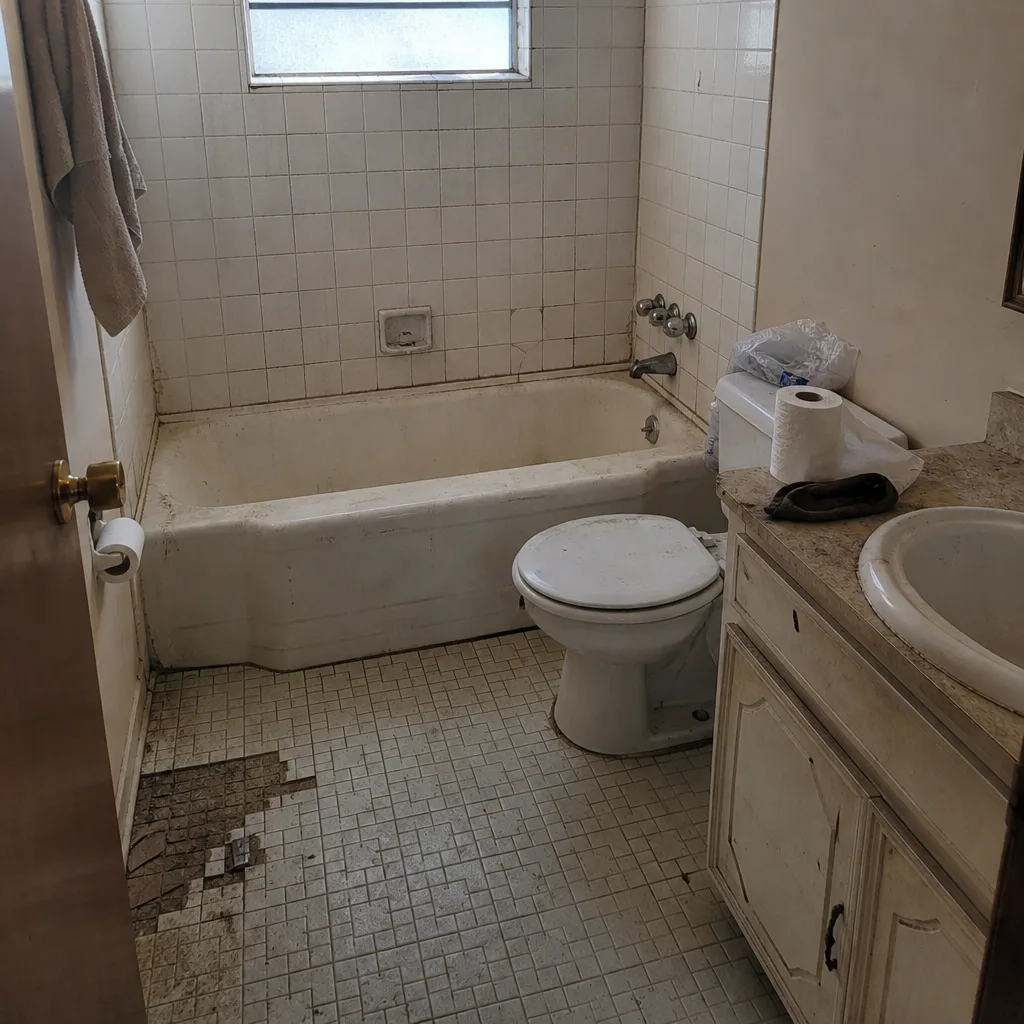 Before
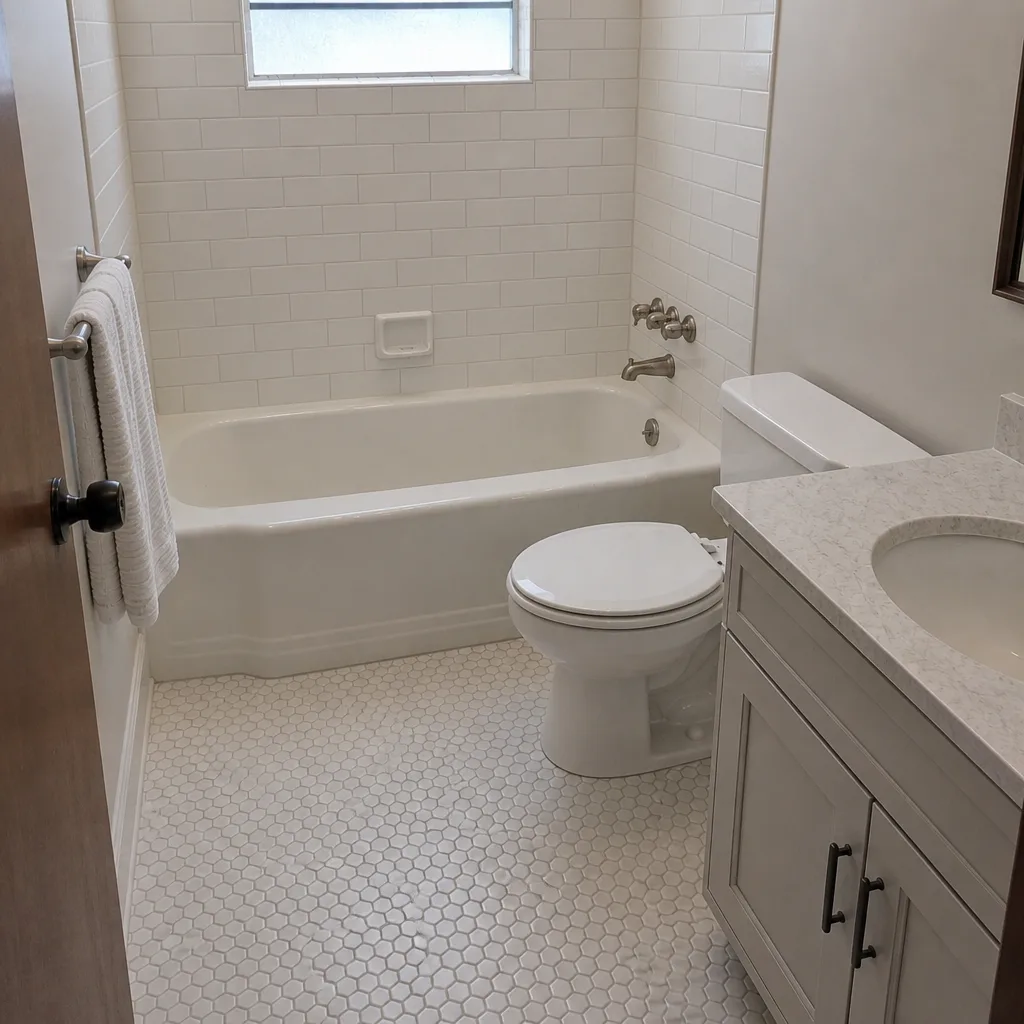 After
Kitchen Design & Layout in Irving, TX
Kitchen design and layout is the planning stage that decides where the sink, range, refrigerator, and work zones land before a single cabinet comes off the wall and before anyone touches a tool. In Irving, that planning has to account for small 1950s ranch footprints near downtown, wider lots out toward Valley Ranch, and the way afternoon heat pushes people toward shaded work areas and better airflow. Barrett & Sons Construction Irving handles the design and layout work as the front end of a full Kitchen Remodeling project, so the plan you approve on paper is the plan the crew builds.
We’re owner-operated, founded in 1998, and Tom Barrett’s sons run the crews. Every scope, every allowance, and every price change arrives as a written change order before work happens. If you want to talk through a layout before you commit to anything, call (833) 991-4970 and a live person will pick up. That’s true around the clock, not just during business hours.
Our technicians have up to 28 years of experience, and every eligible job includes permits pulled and inspections signed. When the plan moves a wall or changes a gas line, the permit inspector works for you, not for us. That’s the part most Irving homeowners tell us their last contractor skipped.
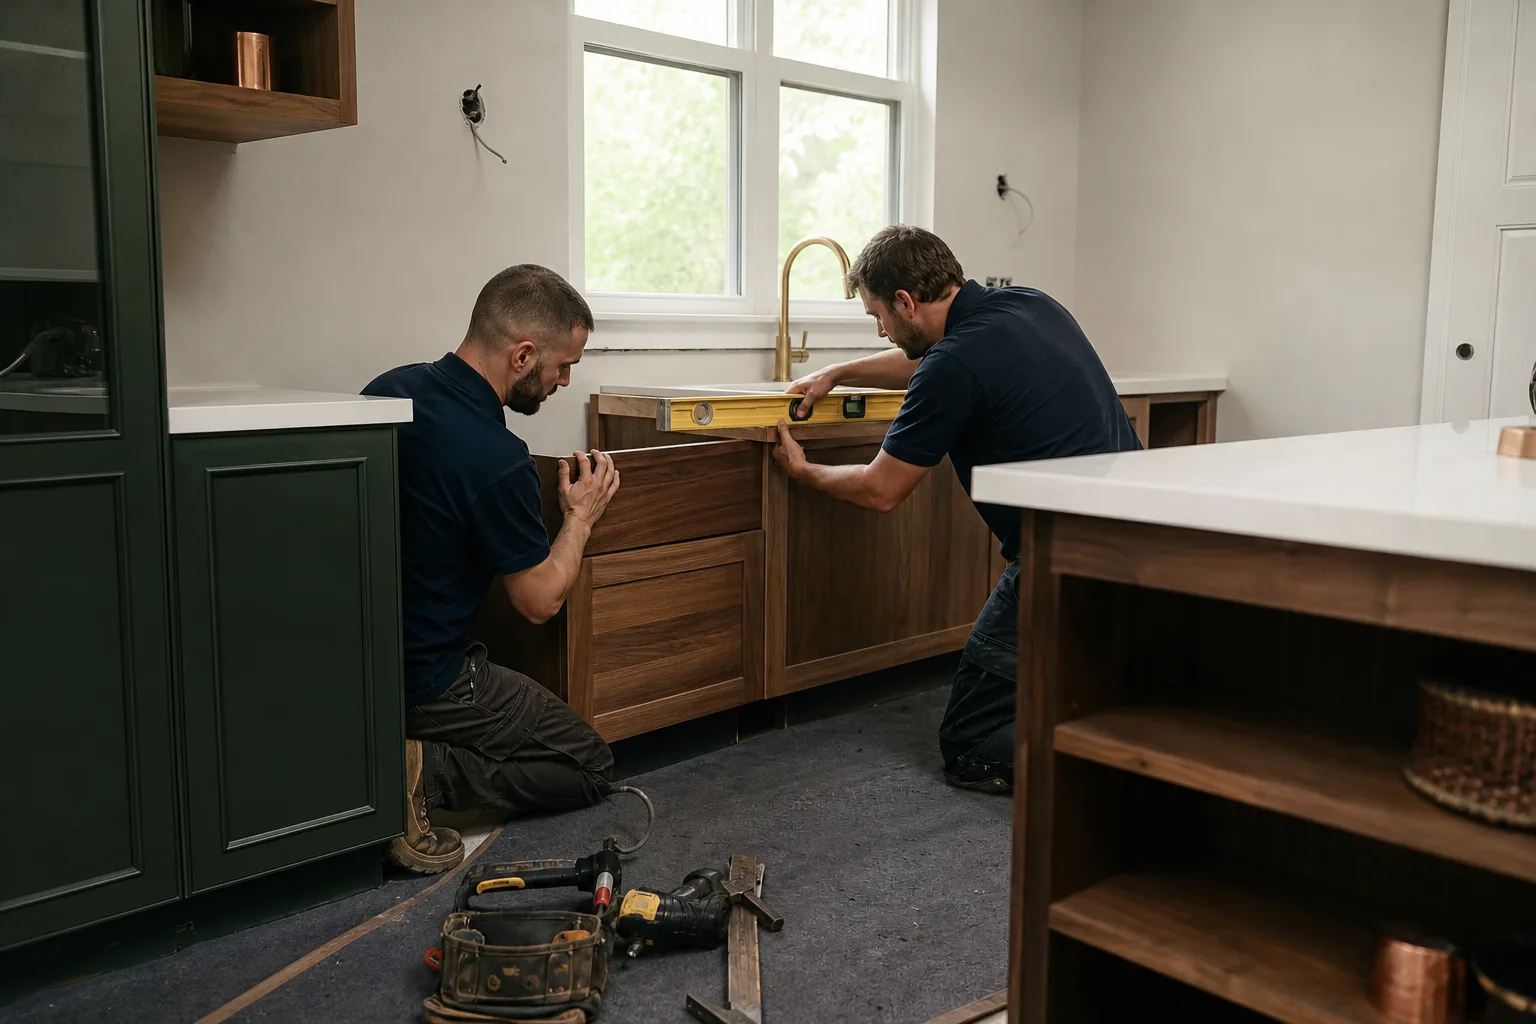
When You Need Kitchen Design & Layout
Most people don’t wake up wanting a “layout.” They wake up annoyed at something. Here’s what usually brings folks in:
- The work triangle is broken. The fridge door smacks the range, or you’re walking six feet to get from the sink to the prep counter. In the older homes around Heritage District, galley kitchens often have two people crossing paths every time somebody opens the dishwasher.
- You’re adding or removing a wall. Opening a kitchen to a living room changes load paths, and in Irving that means a structural review and a permit before demolition. This is layout work, not finish work.
- You inherited a bad 1990s remodel. Plenty of homes in Las Colinas and Valley Ranch got peninsula-heavy layouts that block sightlines. We redraw them so the cook can see the room.
- You want an island but aren’t sure it fits. Islands need 36 to 42 inches of clearance to walk and work. A tape measure answers this faster than a catalog.
- Appliance upgrades don’t fit the old openings. A 36-inch range won’t slide into a 30-inch cutout. Layout planning catches that before the cabinet order goes in.
- You’re aging in place and want to plan ahead. Lower counters, pull-out shelves, and a microwave at reach rather than above the range. We plan these into the drawing so it isn’t a retrofit later.
Our Kitchen Design & Layout Process
- On-site measure and walkthrough. We measure the actual room – walls, windows, outlets, plumbing rough-ins, and the slope of the floor. No two Irving kitchens measure the same, and the drawing has to match the house, not a template. We also note which walls are load-bearing and where the gas and water come in.
- Layout options in writing. You get two or three working layouts with clear trade-offs: storage gained, walkway lost, appliance moved. We tell you which one we’d build in our own house and why. Every scope and allowance lands on paper here, because the allowance that isn’t on paper is a surprise waiting for a date.
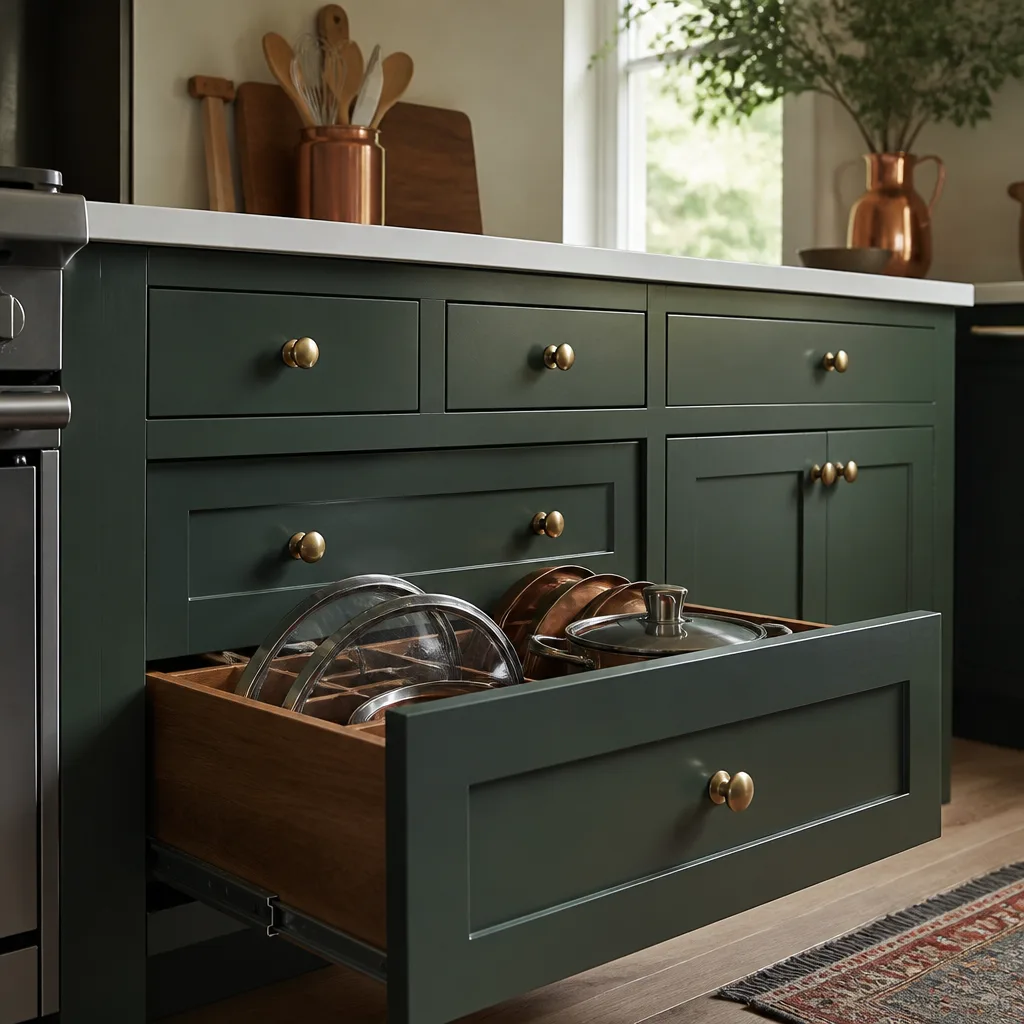
- Material and cabinet selection. We work with premium brands you can look up yourself – KraftMaid and Wellborn for cabinetry, Cambria for countertops – so you know what you’re getting. No mystery brands off a van.
- Permit and structural review. If the layout moves a wall, adds a window, or relocates plumbing, we pull the permit and get the inspection signed. That step exists to protect you, and we won’t skip it.
- Written change orders before any scope change. If you decide mid-project to add recessed lighting or swap the island top, you get a written change order before the work proceeds. No surprise invoice at the end.
- Build and final walkthrough. The crew builds to the approved drawing, and every completed job is backed by the written 90-Day Done Right Promise. If something isn’t right, one call brings Tom back.
Kitchen Design & Layout Pricing in Irving
Design and layout pricing in Irving depends mostly on whether walls move, whether plumbing relocates, and how much cabinetry has to be reconfigured. Here are honest ranges based on what we see in this market:
| Item | Typical Range |
|---|---|
| Layout design & drawing (no structural changes) | $400 – $1,200 |
| Layout with structural wall change / beam | $1,500 – $4,000 |
| Cabinet layout & order (semi-custom, KraftMaid or Wellborn) | $4,000 – $18,000 |
| Island addition (framing, top, electrical) | $1,500 – $5,500 |
| Plumbing relocation (sink or dishwasher move) | $600 – $2,500 |
| Electrical layout & new circuits | $500 – $2,000 |
| Permit fees (varies by scope) | $150 – $800 |
A few things move these numbers. Moving the sink across the room costs more than sliding it a foot along the same wall. Adding an island in a small Heritage District galley may not clear the walkway, which changes the whole plan. And if the flooring is good underneath, you save; if it’s not, layout planning catches that early.
Every estimate comes with no-hassle upfront pricing and written change orders before any scope change touches the job. We also offer a Free Second Opinion on Any Written Estimate – if another contractor handed you a plan and a price, bring it in and we’ll tell you what looks off. There’s No Trip Charge Inside the County, and we keep a permanent 10% Senior & Veteran discount running.
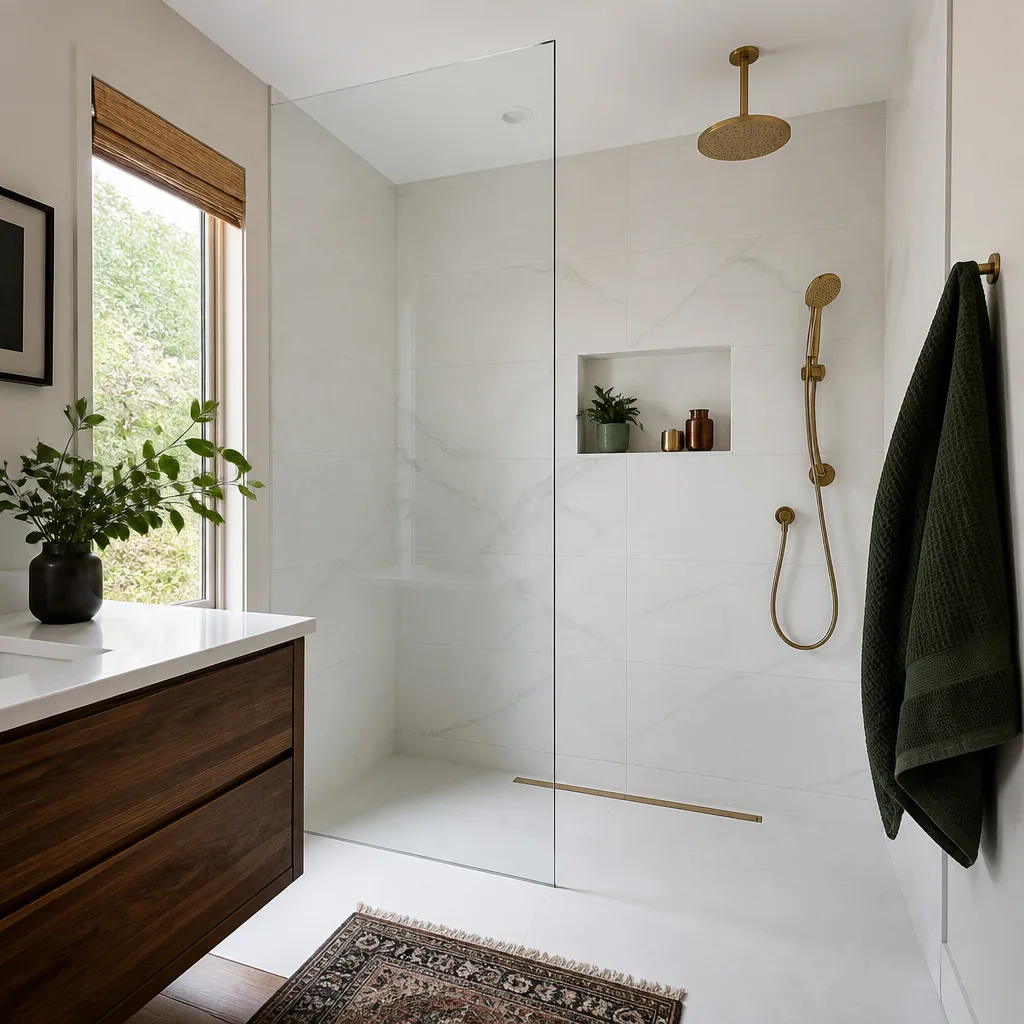
If you’re comparing this to a broader project, it helps to read our guide on home additions and remodeling in Irving so you understand how layout ties into bigger structural work. And if you’re thinking about a second bathroom or a full addition alongside the kitchen, our bathroom remodeling in Irving page covers how we sequence two rooms at once.
What a Real Layout Saves You
We can’t count the number of Irving kitchens we’ve walked into where the homeowner spent money on new cabinets and then realized the fridge still blocked the back door. That’s a layout failure, not a cabinet failure. Spending on the drawing first is cheaper than discovering the problem after the order is placed. Our guide on kitchen cabinets in Irving explains how cabinet grade and layout talk to each other.
If the scope is growing into other rooms, look at whole home remodeling in Irving. If you’re working on the exterior at the same time and want it to match, our roofing in Irving and window replacement in Irving guides show how material choices carry through a house. A kitchen that gets good natural light is a layout choice too, and window placement belongs in that conversation early.
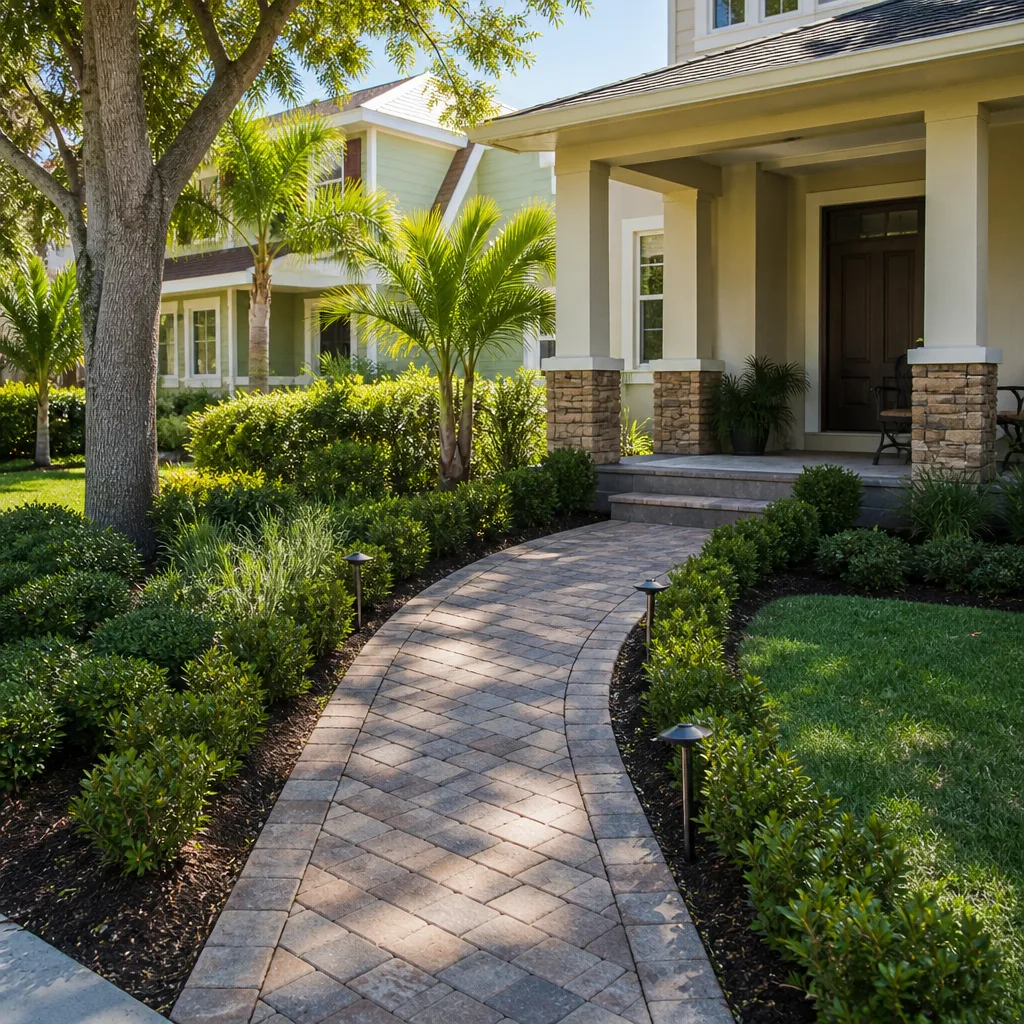
Homeowners nearby often start by reading our pages on kitchen remodeling in Dallas and home additions and remodeling in Plano because the layout principles carry across the metro. Closer to home, see kitchen remodeling in Coppell, bathroom remodeling in Frisco, and bathroom remodeling in McKinney for how we plan rooms that tie into each other. You can also see how we handle exteriors on our fence installation in Irving and driveway and pavers in Irving pages, and get to know us from our home page.
FAQs – Kitchen Design & Layout
How much does kitchen design and layout cost in Irving?
Kitchen design and layout in Irving typically runs $400 – $1,200 for drawing and planning on a standard project, and climbs to $1,500 – $4,000 when structural walls or beams are involved. The design fee is usually separate from the build, and it’s the cheapest part of a remodel to get right. Call (833) 991-4970 for an exact quote – estimates are free.
Can you plan a kitchen layout the same day?
No – a real layout needs an on-site measure and time to draw proper options, so same-day is not realistic. Most Irving layouts take a site visit plus a follow-up to present drawings, and you’ll usually have options in hand within a week. Call (833) 991-4970 and we’ll get your measure on the schedule.
Is it cheaper to repair the old kitchen or redesign the layout?
A cosmetic refresh (new fronts, counters, paint) is almost always cheaper than a full redesign, and sometimes it’s the right answer. But if the layout blocks traffic, breaks the work triangle, or hides the cook from the room, new finishes just cost more on top of a floor plan you’ll still dislike. We tell you honestly which one fits. Call (833) 991-4970 and we’ll walk through both.
Do I need permits to change my kitchen layout in Irving?
If the layout moves a wall, relocates plumbing, adds electrical circuits, or changes windows, you need a permit. Irving enforces this, and skipping it can cost you at resale or during inspection. We pull permits and get inspections signed on every eligible job. Call (833) 991-4970 with your plan and we’ll tell you what needs approving.
If you’d rather start with a conversation than a form, that’s fine. Call (833) 991-4970 for a free estimate on your kitchen design and layout, and we’ll come measure the room and put the options on paper. A live person answers, day or night.
Written by the team at Barrett & Sons Construction Irving, serving Irving.