Free written scope consultation - allowances, timeline, and change-order rules on paper before a single trade is scheduled
Styles & brands we work with
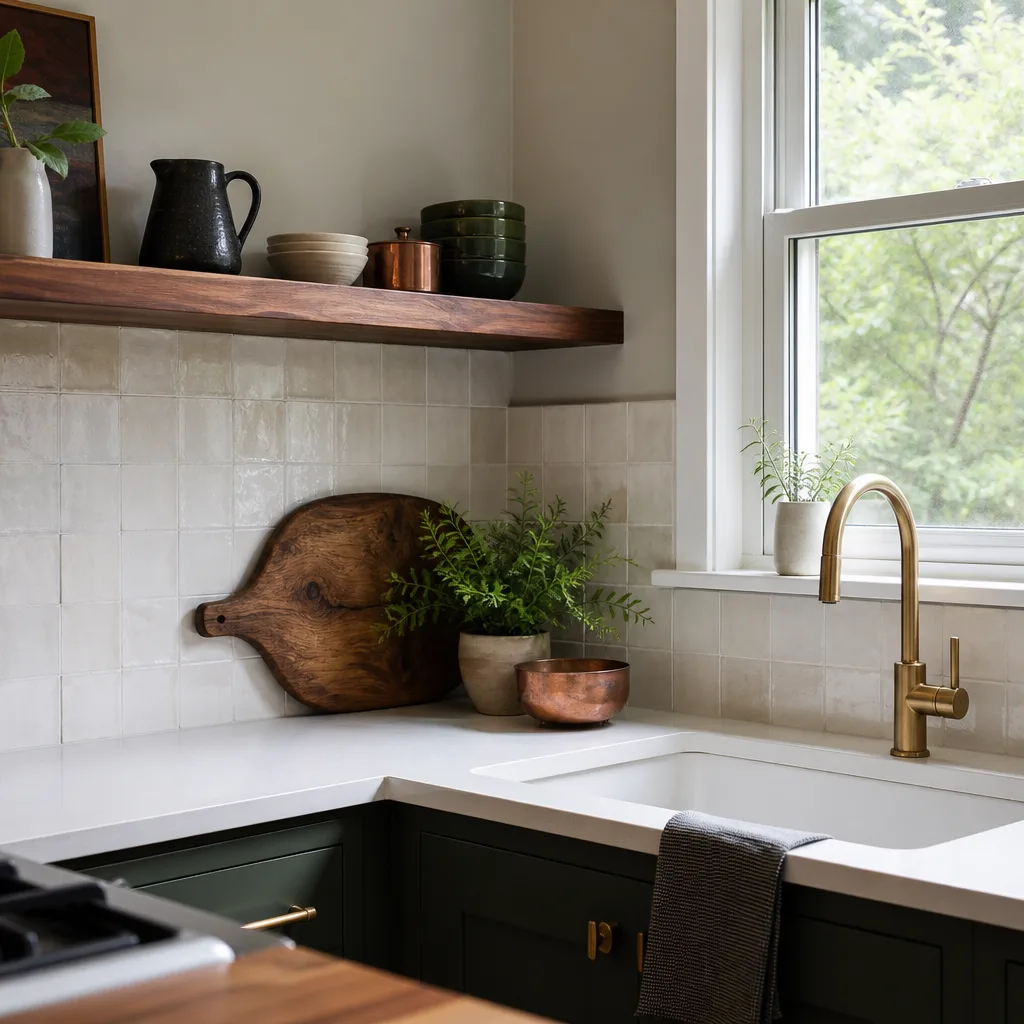
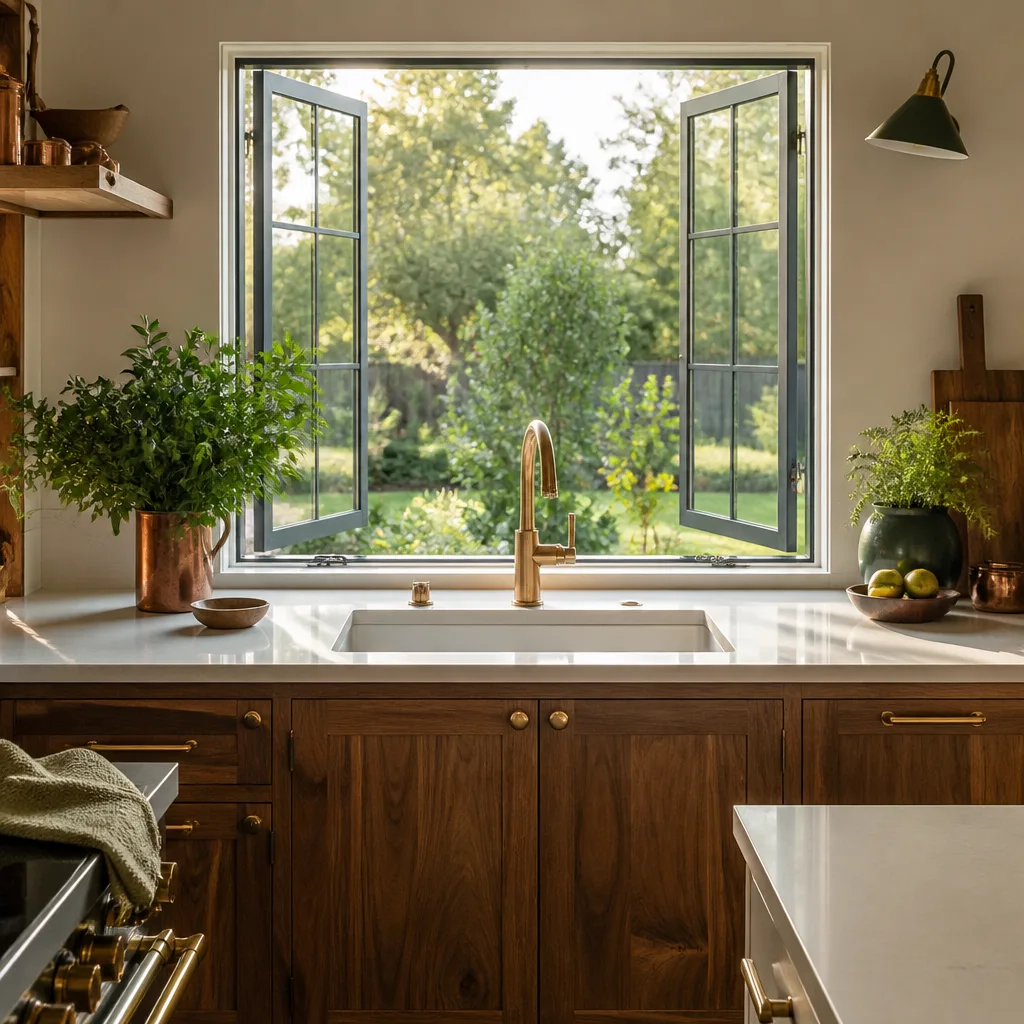
- Kitchen remodeling
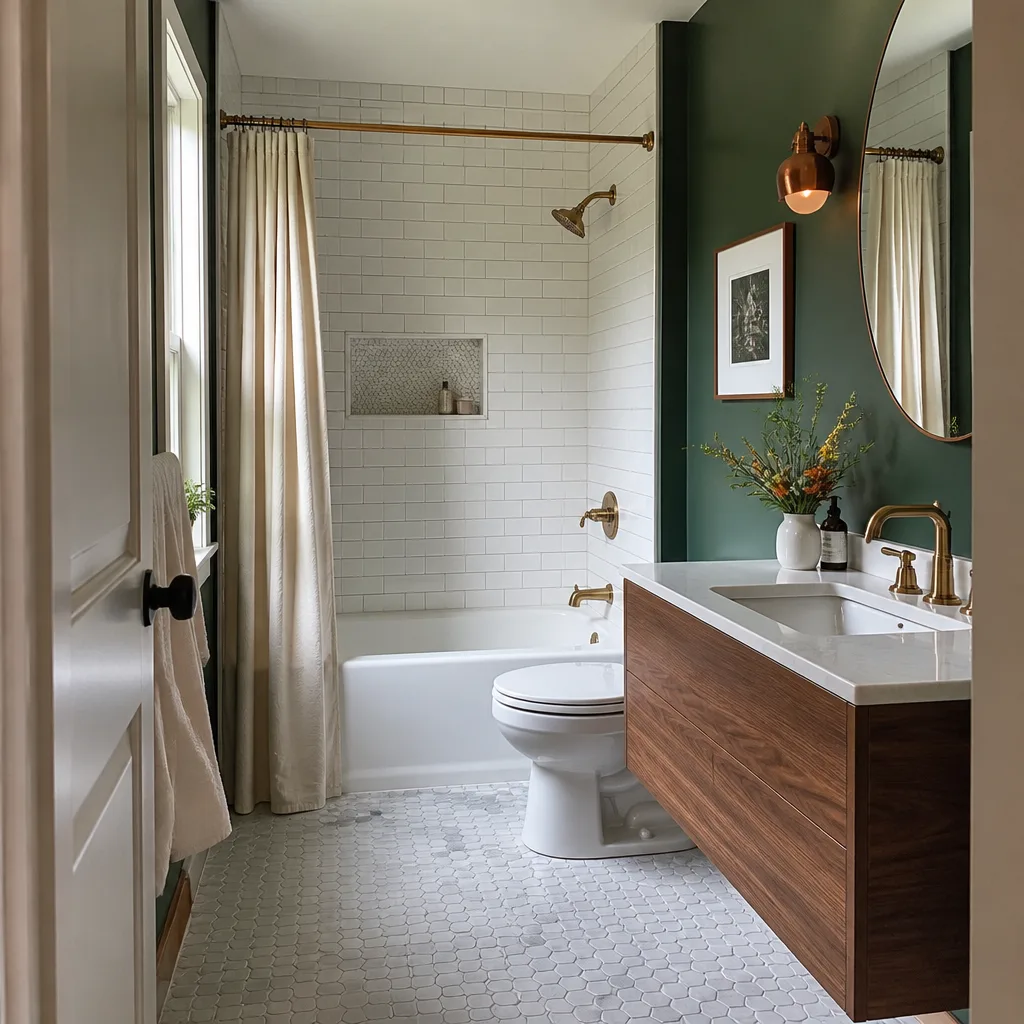
- Bathroom remodeling
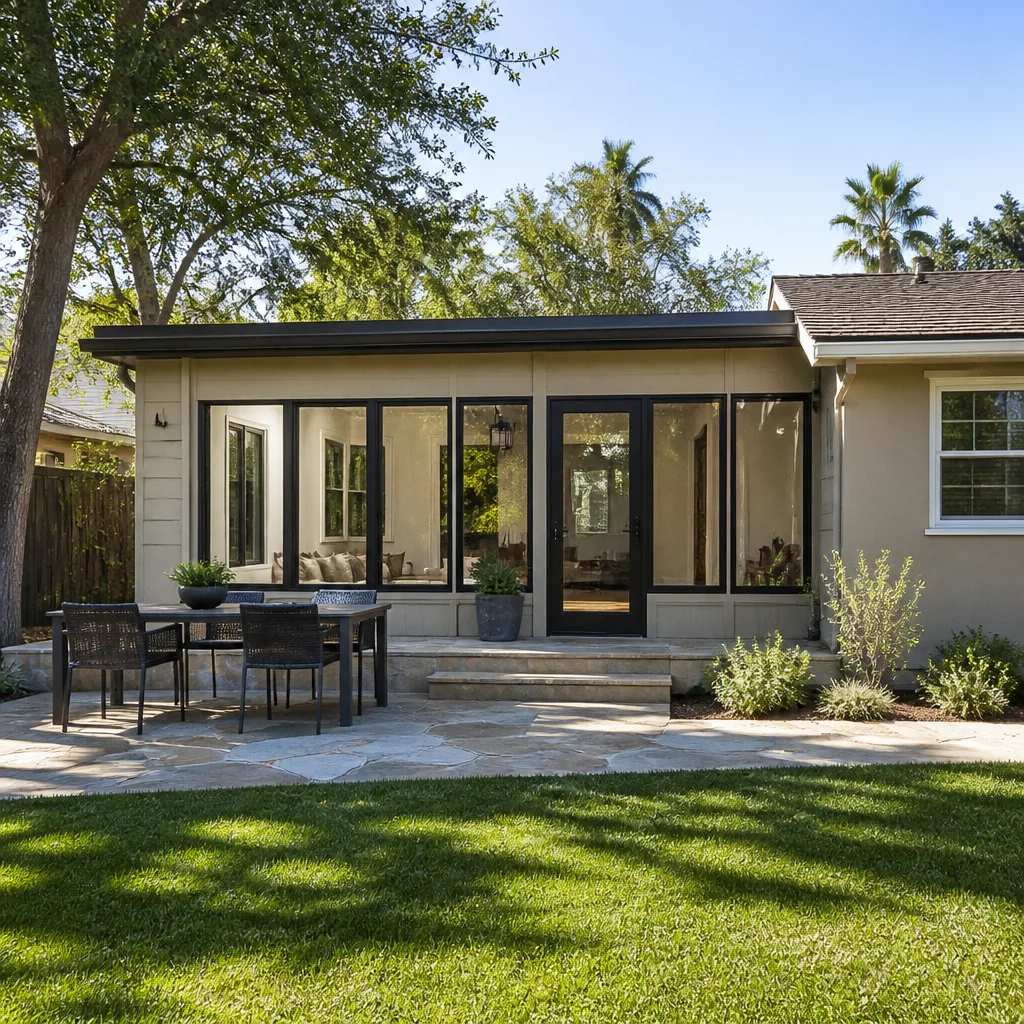
- Home additions & ADU
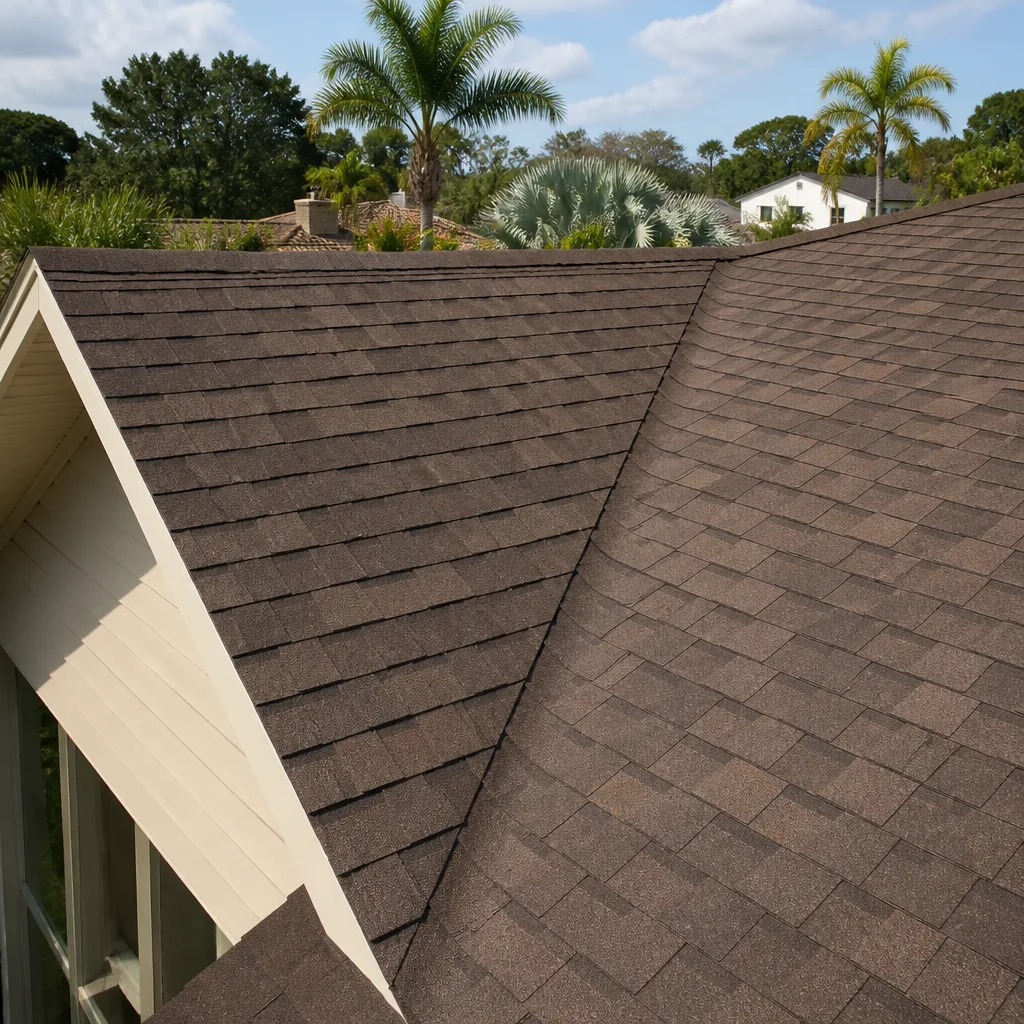
- Roofing
- Windows & doors
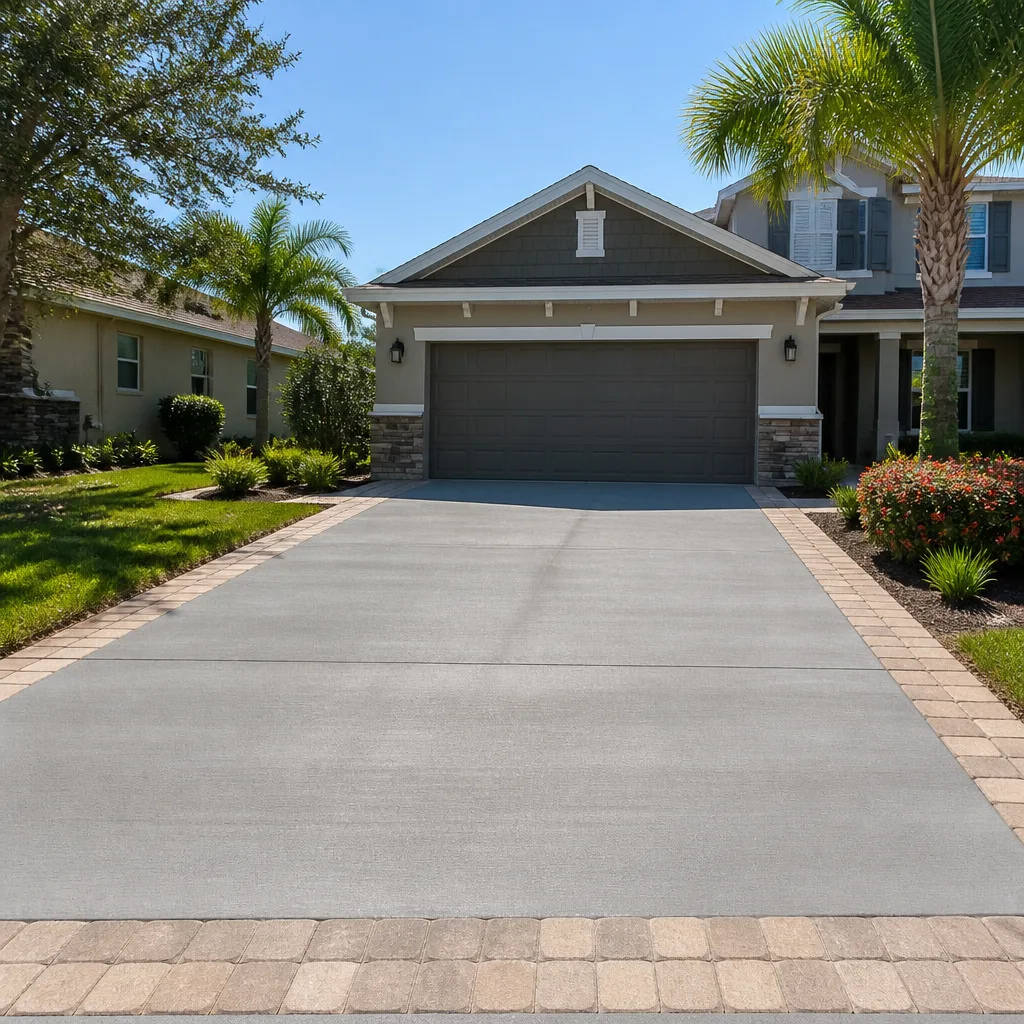
- Driveway & pavers
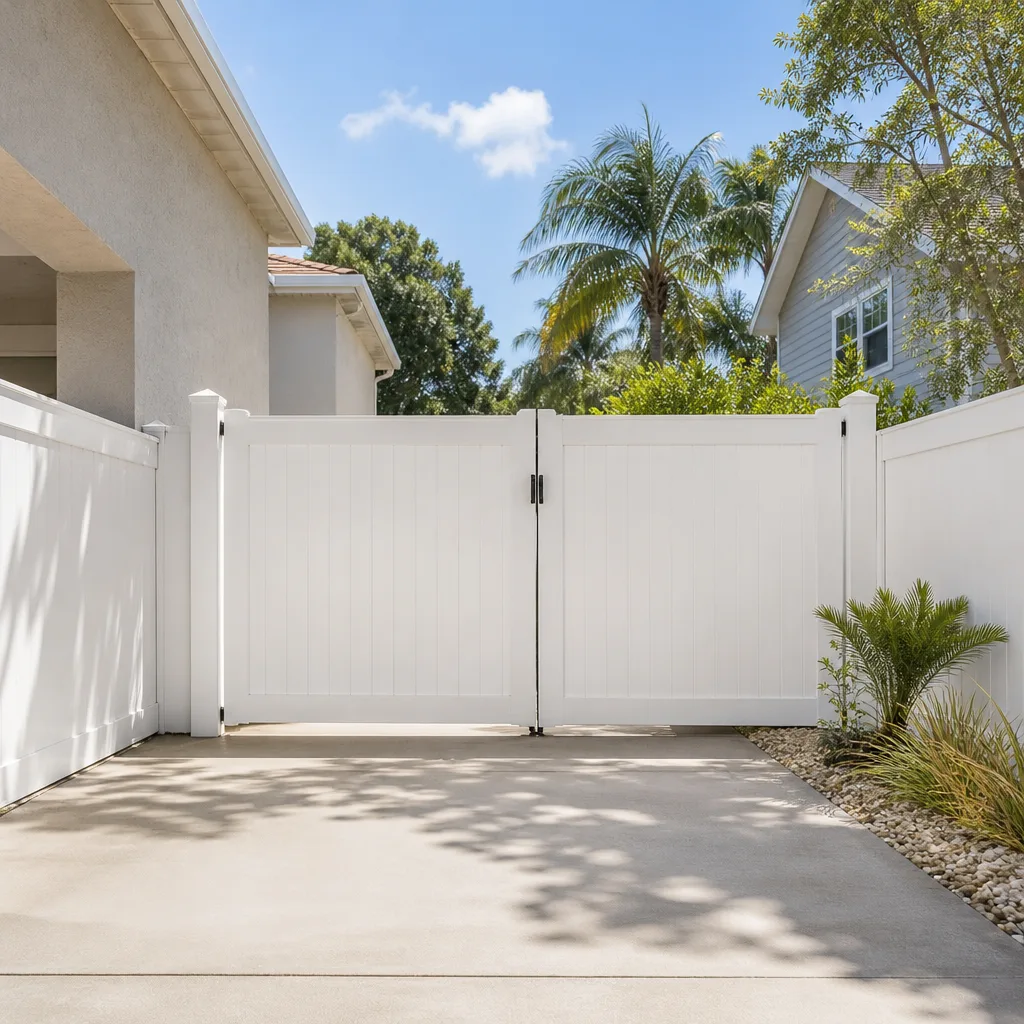
- Fence
See the difference
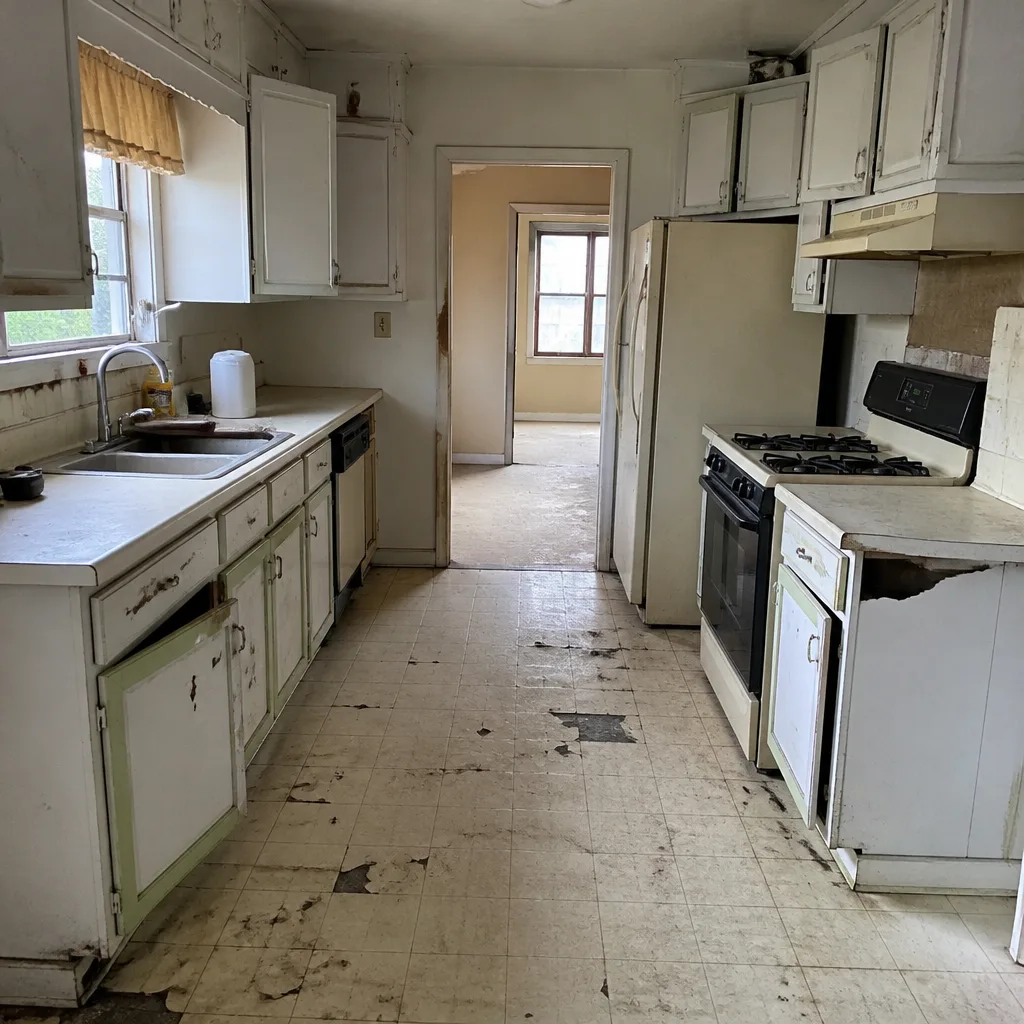 Before
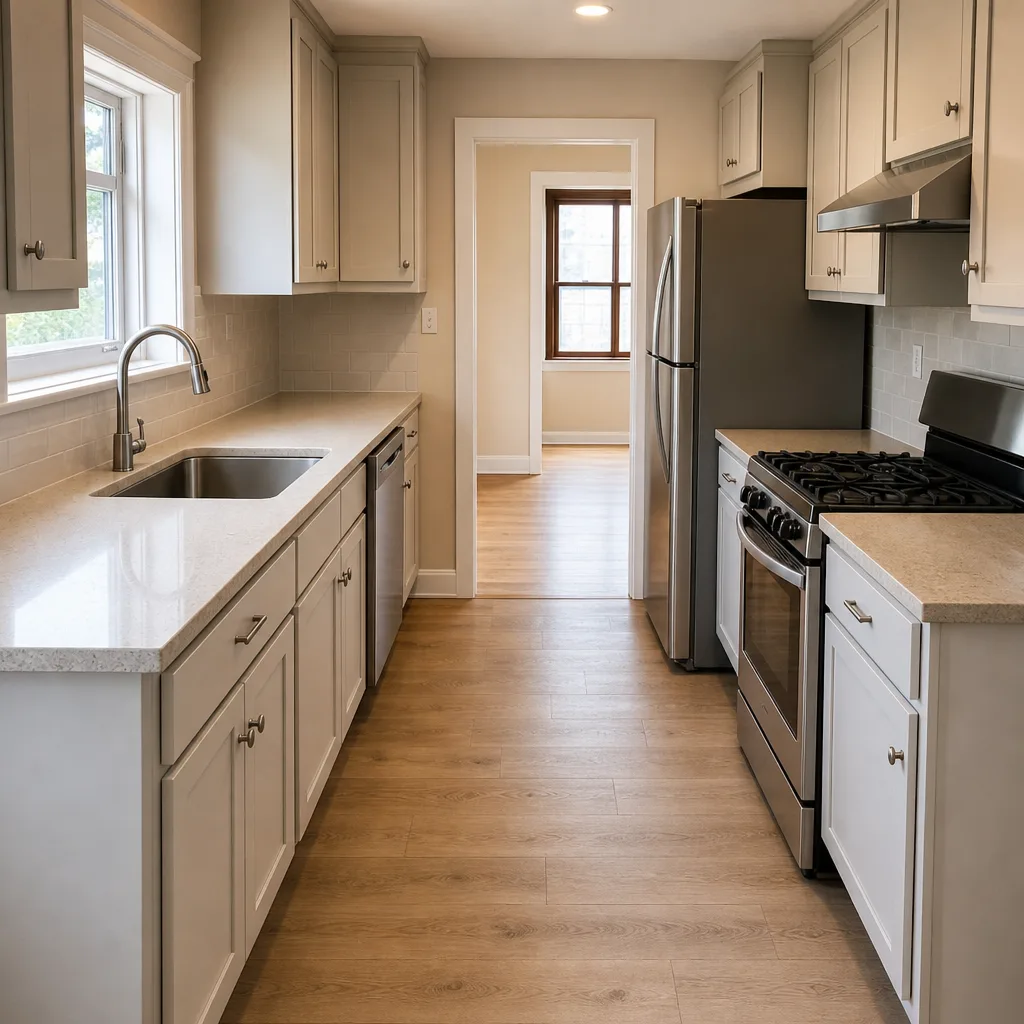 After
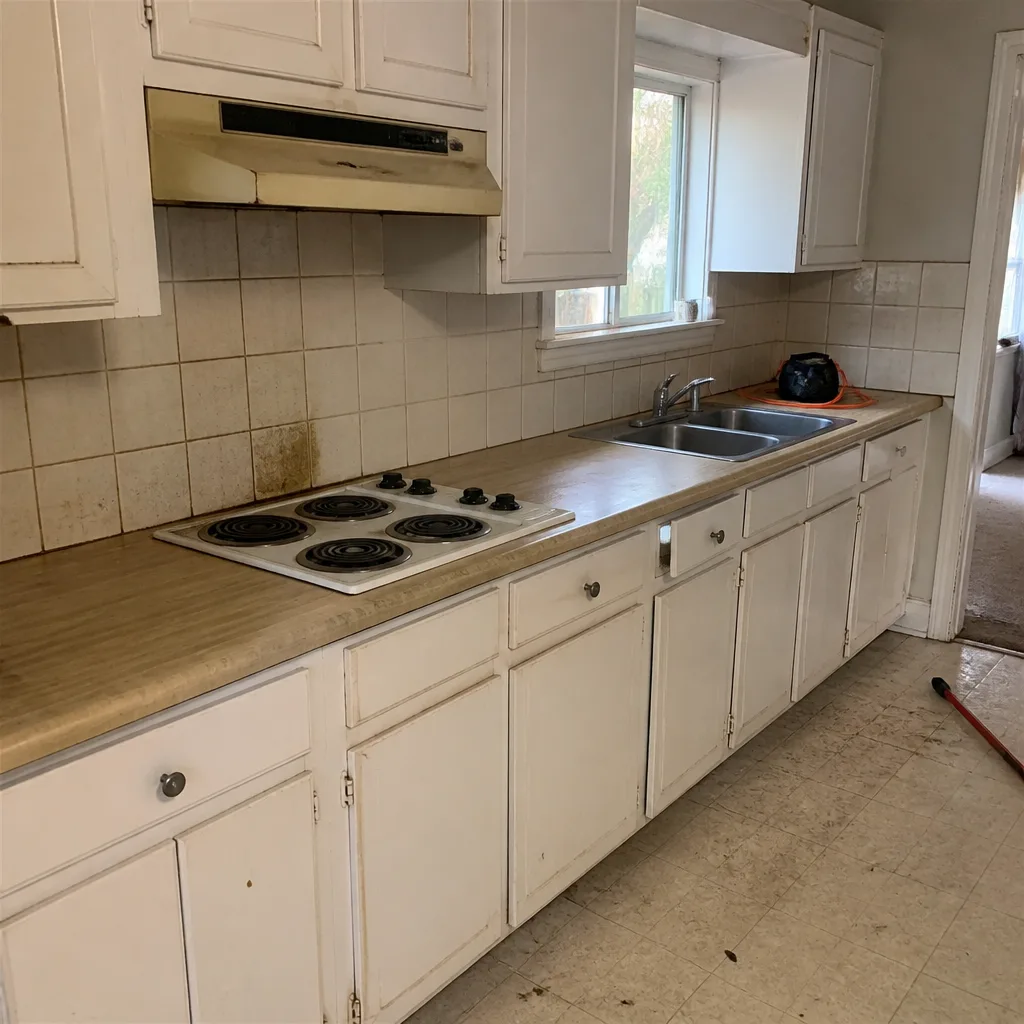 Before
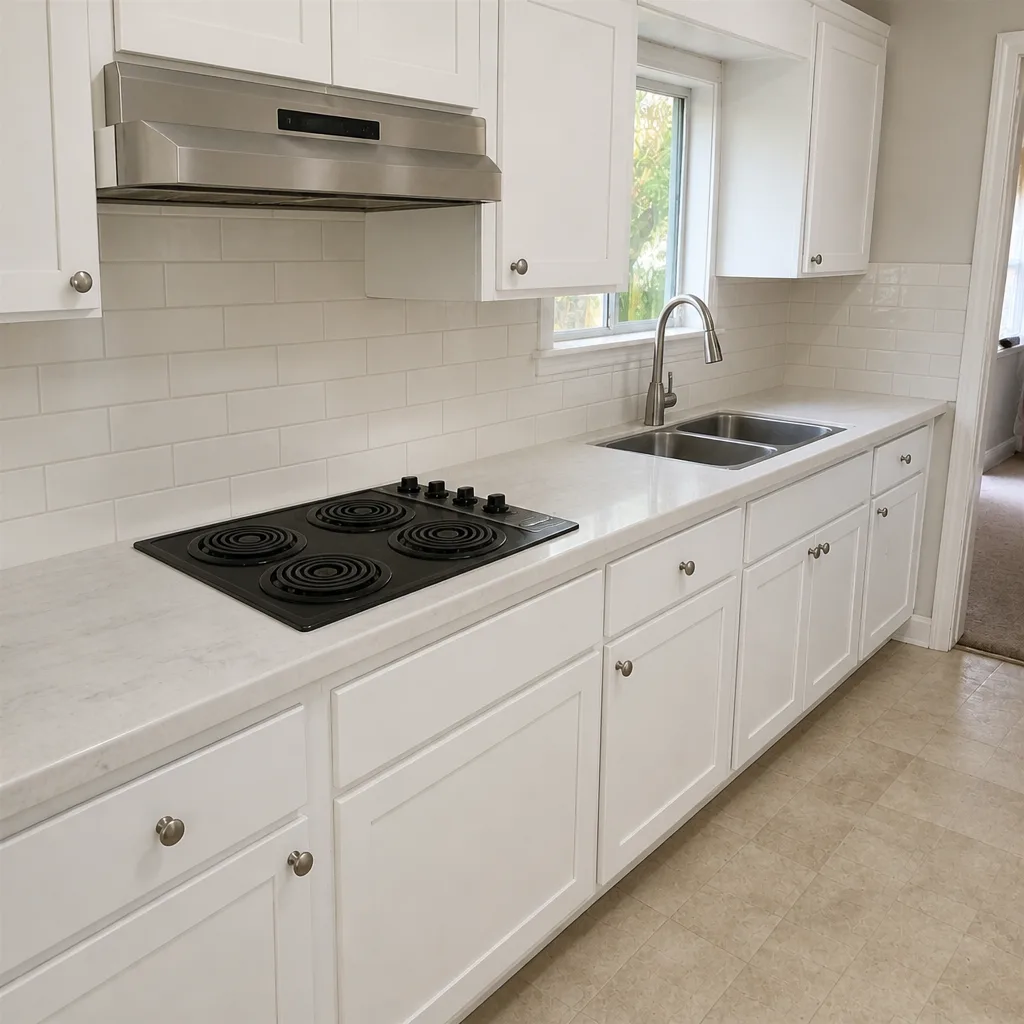 After
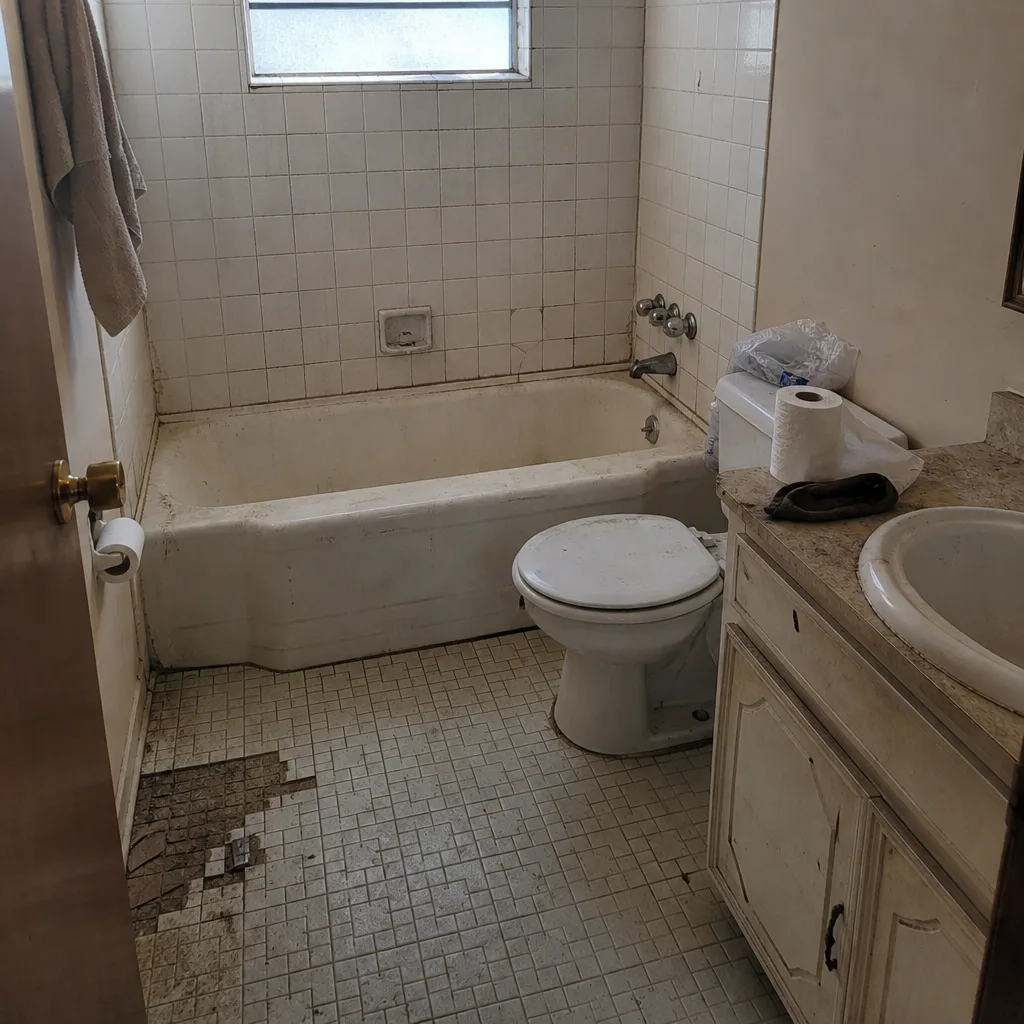 Before
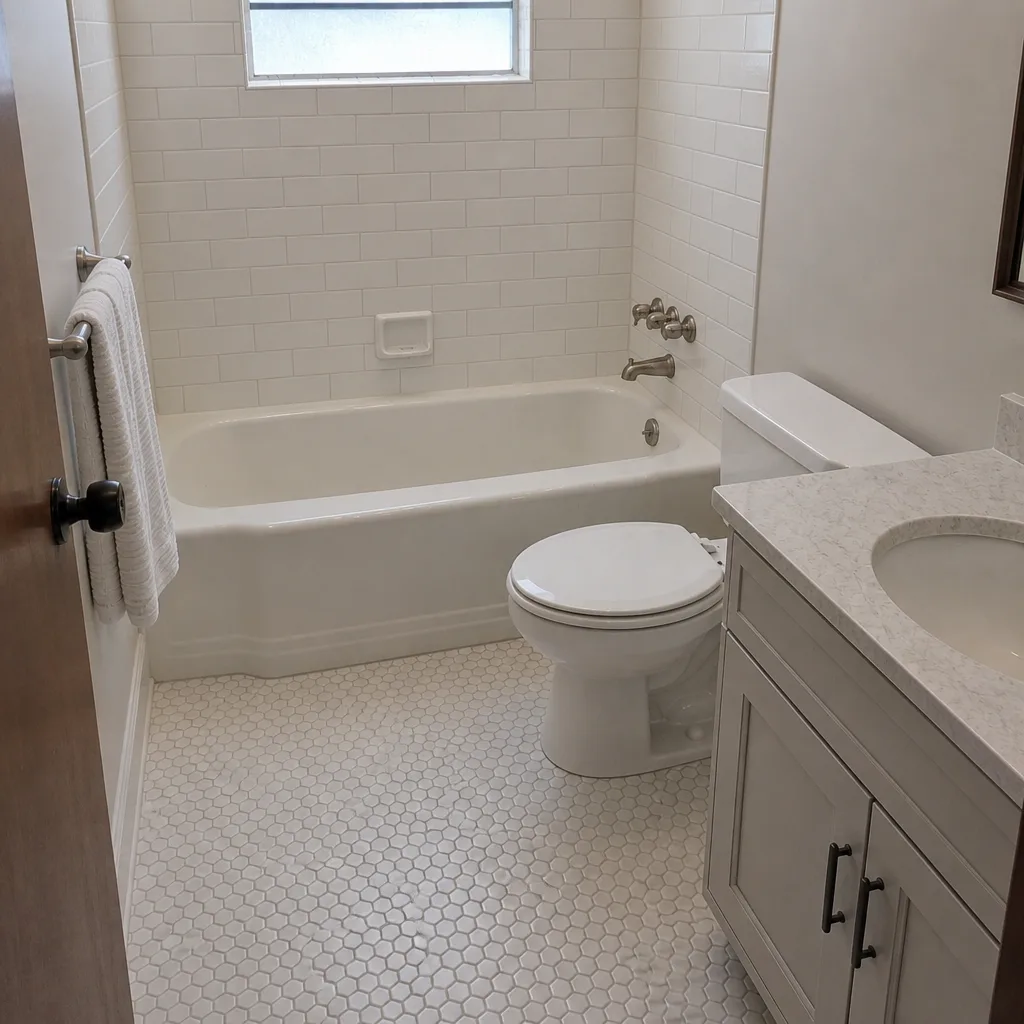 After
Irving ADU Rules and Requirements: What Actually Applies to Your Lot
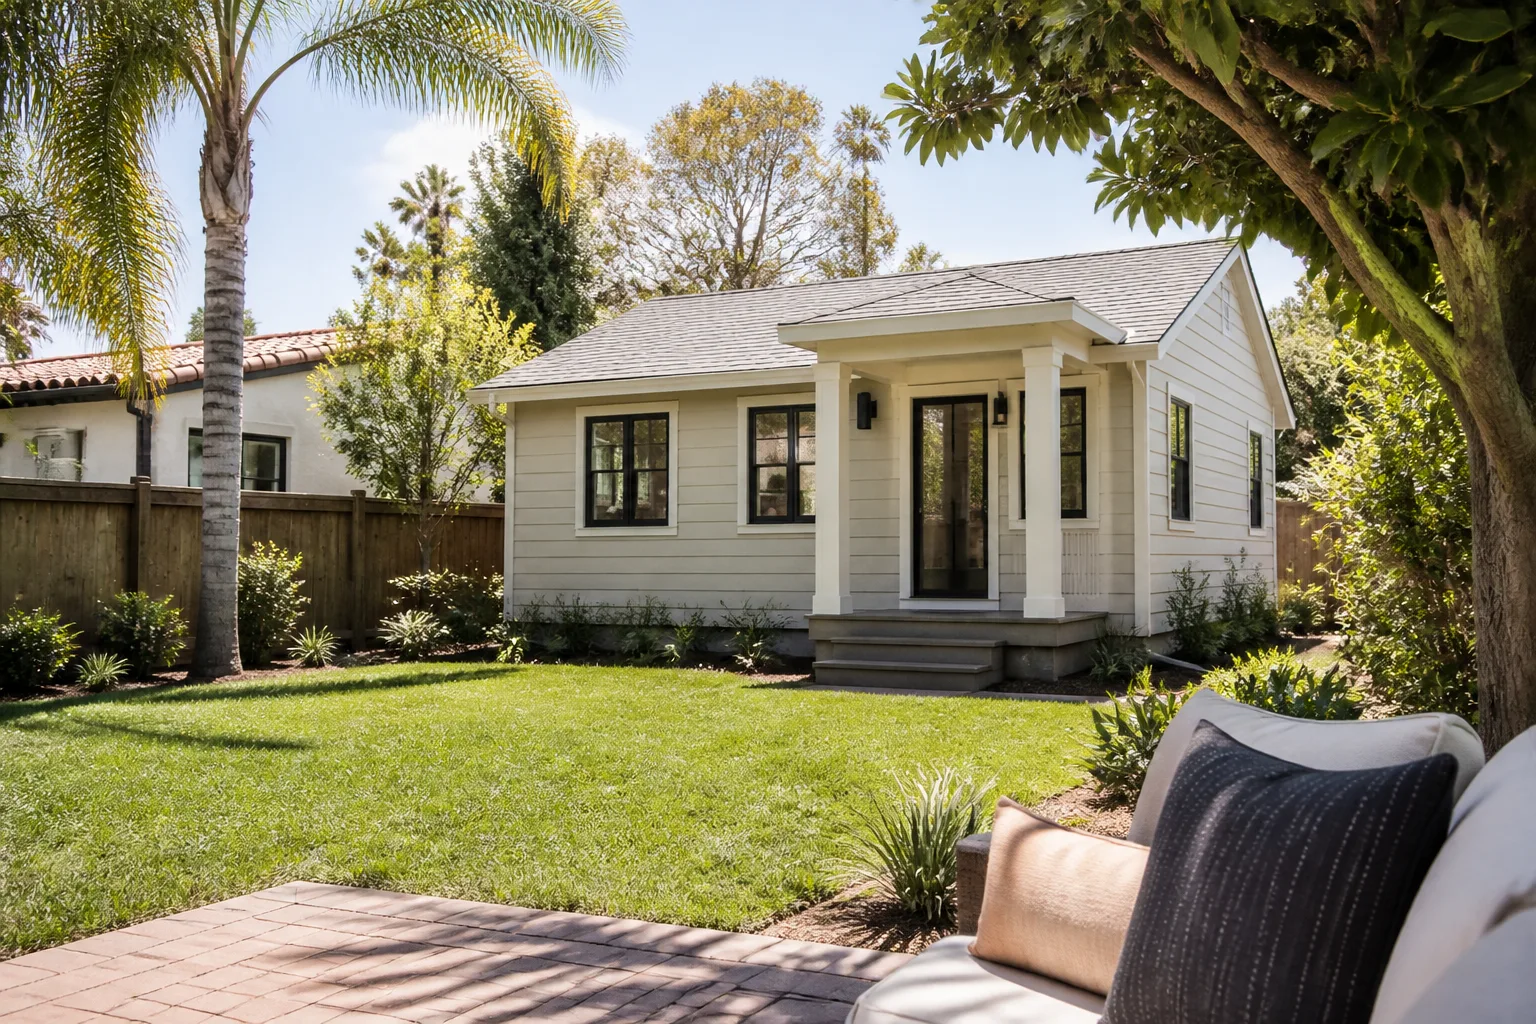
If your Irving address has an HOA, the prefab backyard cottage you’ve been pricing online is probably prohibited before you even call the city. Las Colinas and Valley Ranch covenants require brick or stone exteriors and ban visible structures like metal sheds, which rules out most steel-frame and vinyl-sided modular ADU products on the market today. Irving’s ADU rules sit in three layers at once: city zoning, specific-use permits for certain districts, and HOA architectural review. Miss one and the project stalls.
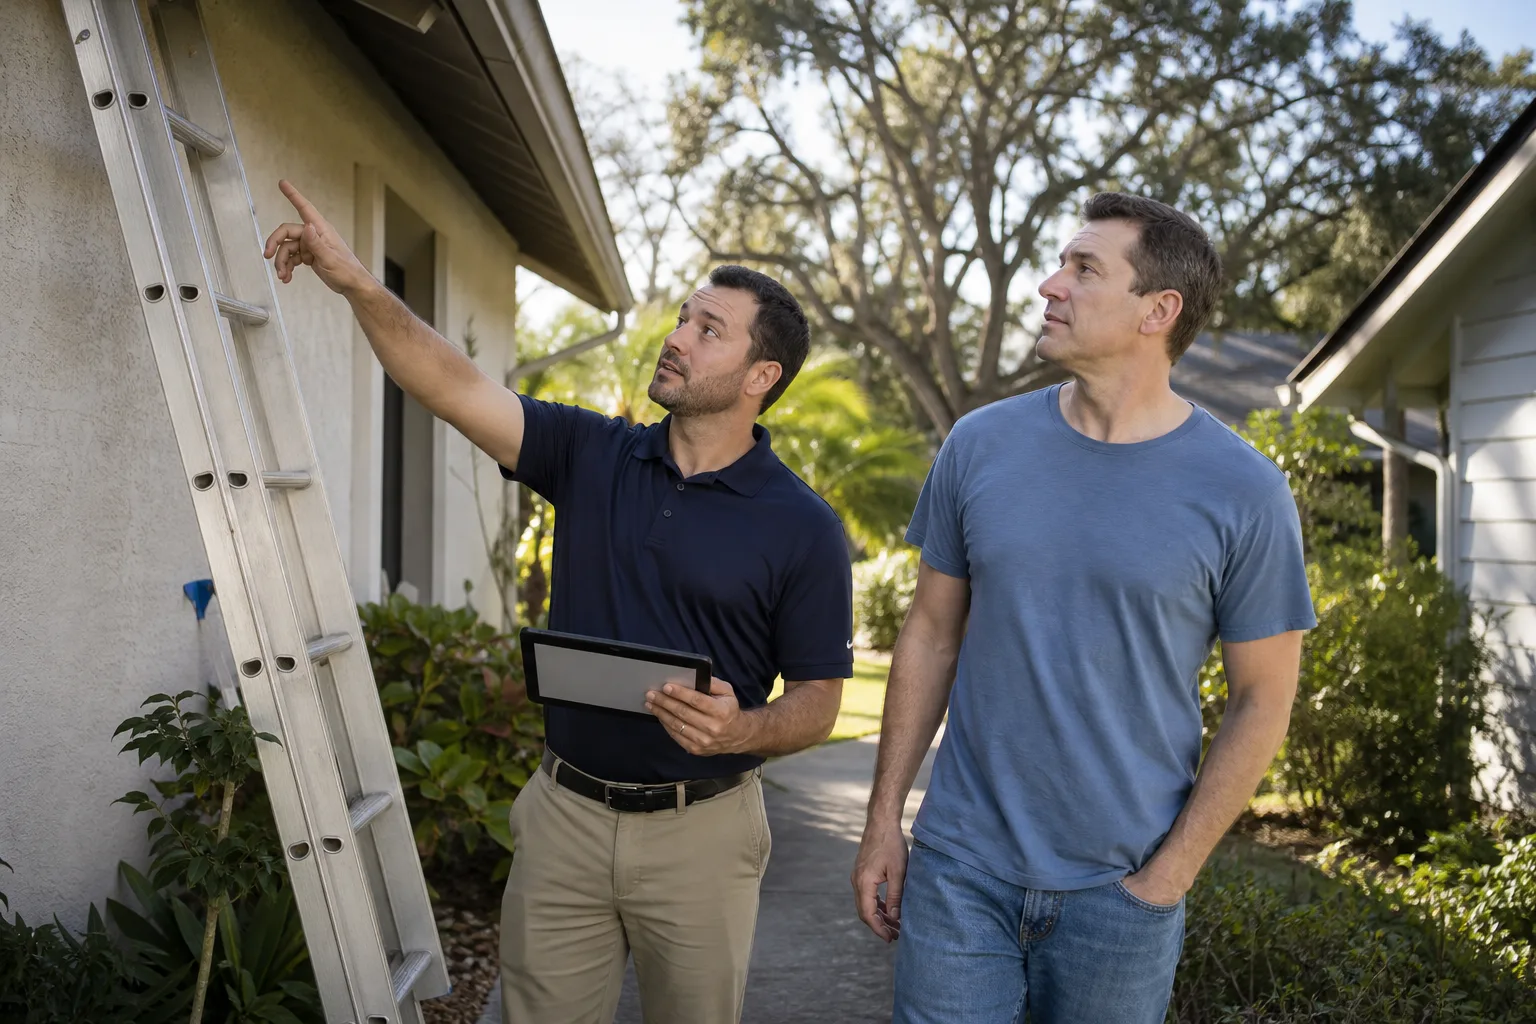
We’re Barrett & Sons Construction Irving, and we pull permits on every eligible ADU job we take on. If you want a straight read on whether your property can carry one, call (833) 991-4970 for a free estimate and we’ll walk the lot with you.
Key Takeaways
- Irving allows ADUs in single-family zones, but minimum lot size and setback rules disqualify many smaller south Irving parcels.
- HOA covenants in Las Colinas and Valley Ranch add a second approval layer with their own material requirements.
- Any ADU with a bathroom triggers plumbing permits, and pre-1980 homes often need a sewer-line inspection.
- DFW Airport proximity means some parcels fall under FAA height restrictions that can limit second-story designs.
- Running city and HOA review at the same time saves roughly two months versus doing them back to back.
Why the City GIS Tool Beats Any Online ADU Eligibility Quiz
Start with the city’s GIS parcel tool, not a national website’s eligibility quiz. Those quizzes ask four questions and hand you a green checkmark. They don’t know your lot size, your zoning, or what your HOA recorded in 1994. The GIS tool does know your parcel dimensions, and Irving’s single-family residential zones require a minimum lot size plus rear and side setbacks that a detached ADU has to clear with room to spare.
Here’s where it gets real for south Irving. The 1950s-70s ranch homes between the Elm Fork corridor and the older neighborhoods near downtown sit on lots that were platted when a backyard cottage wasn’t a thought. Run the setbacks and many of those parcels come up short. Homeowners spend weeks designing an ADU before they find out the lot won’t carry it. Checking the parcel first takes twenty minutes.
We look at three things before anyone draws a line: the parcel dimensions from the GIS tool, the zoning designation, and whether the property sits in a district that requires a specific-use permit on top of the standard approval. That last one catches people. An ADU can be allowed in your zone and still need an extra permit in your specific district.
The HOA Layer That Kills Most Prefab ADU Products
If you live in Las Colinas or Valley Ranch, your HOA covenants are as binding as the city code. And they’re stricter. The architectural review committees in those master-planned communities require brick or stone exteriors and explicitly prohibit visible metal sheds. That’s the exact construction most modular and prefab ADU manufacturers build to, because steel frames and vinyl siding are how they hit a national price point.
So the $80,000 backyard cottage in the online ad shows up at your door, and the committee rejects it on materials before the city ever reviews the plan. We’ve watched homeowners lose deposits on products that were never going to clear their covenant. In Las Colinas, the design review also restricts what shows from the street – solar panels and utility equipment have to be screened or hidden. An ADU design that works on an unincorporated lot in Dallas County can fail a Las Colinas review for reasons that have nothing to do with square footage.
The workaround is a masonry-sided design: brick veneer or stone that matches the primary house. That’s compatible with what we build anyway, using materials like James Hardie fiber cement where the covenant allows it and brick or stone where it doesn’t. The catch is cost. A brick-clad ADU lands in the $90,000-$220,000 range in Irving, and the pre-approved floor plans from a national catalog don’t get you there.
What an Irving ADU Actually Costs, Permits Included
Budget $90,000-$220,000 for a detached ADU in Irving, and expect a garage conversion to run $30,000-$80,000. The spread comes down to size, whether you’re building new or converting, and the utility work your lot needs. Here’s the line-item view:
| Scope | Typical Irving Range |
|---|---|
| Garage conversion to ADU | $30,000-$80,000 |
| Detached ADU construction | $90,000-$220,000 |
| Home addition (if you’re extending the main house instead) | $45,000-$130,000 |
| Sewer-line inspection and lateral replacement (pre-1980 homes, when triggered) | Quoted separately after inspection |
That last line matters more than it looks. South Irving’s older pier-and-beam homes still have the original cast-iron sewer laterals underneath, and those lines are collapsing. Any ADU that adds a bathroom triggers plumbing permits, and on a pre-1980 home the city will want to see a sewer-line inspection. If the lateral is failing, you’re replacing it. That’s a real cost line, not a footnote, and it’s the surprise that turns a tight budget into a change order nobody wanted.
Expansive black clay soil across Irving adds another variable. It swells in the wet season and shrinks in drought, so foundation design for a detached structure has to account for movement a slab-on-grade on sandy soil wouldn’t see. Summer heat also shortens your concrete cure windows, which affects scheduling more than price but does affect both.
The DFW Airport Height Restriction Nobody Warns You About
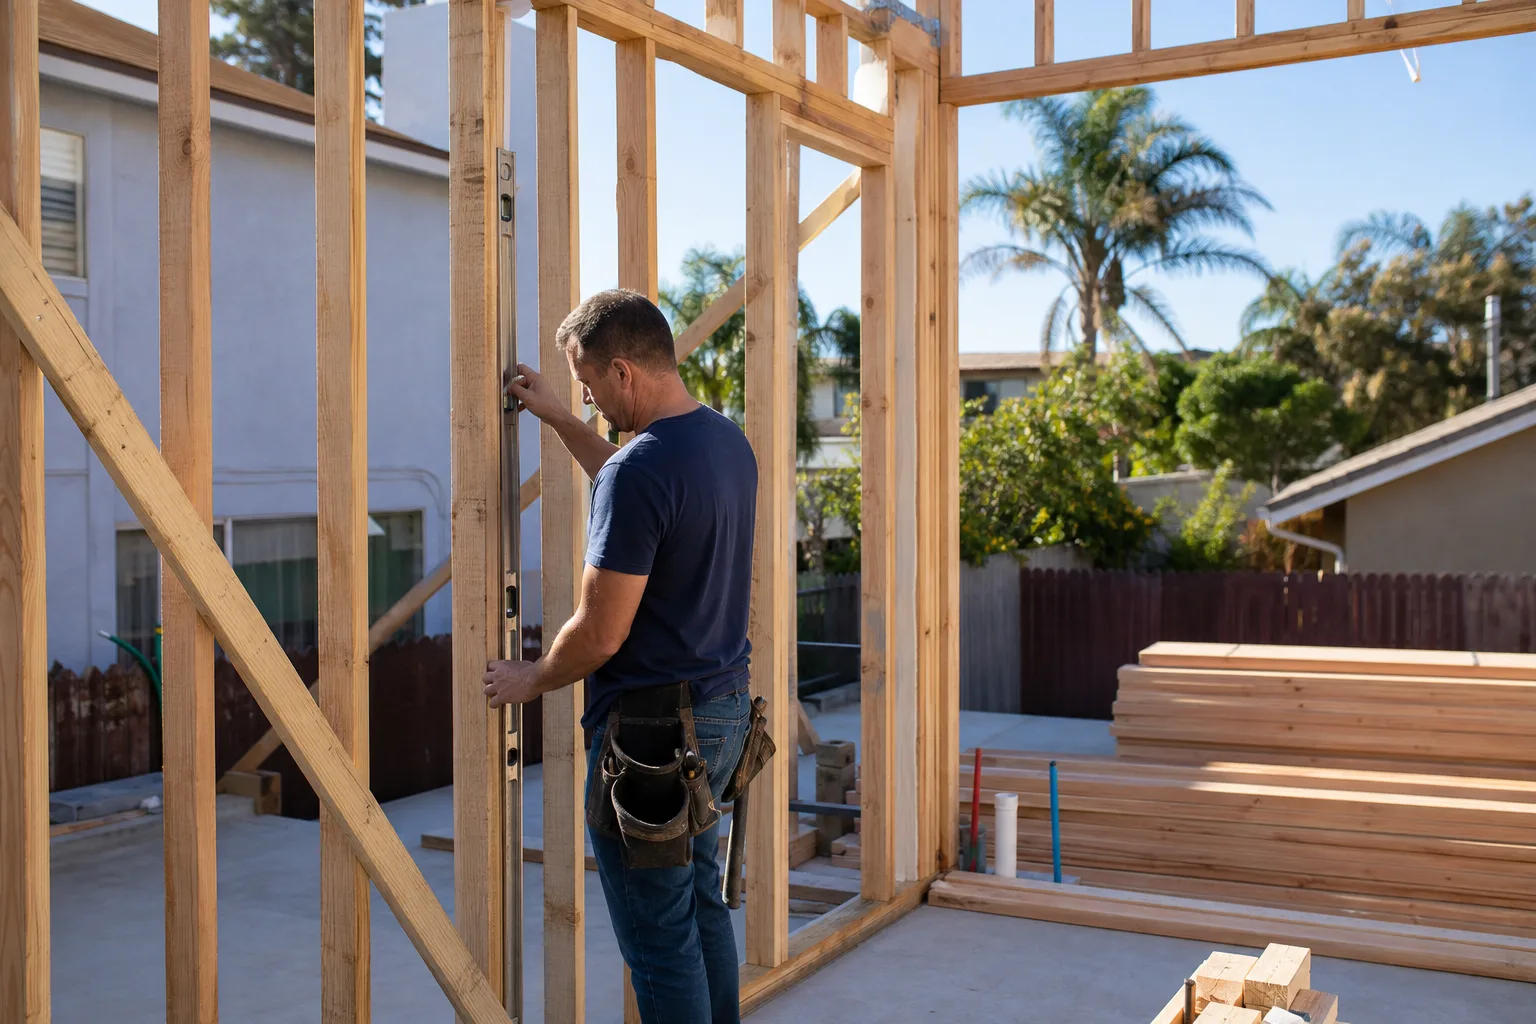
Irving sits next to DFW Airport, and some parcels fall under FAA-related height restrictions. If your ADU design has a second story, or a steep roof pitch that pushes the ridgeline higher than a single-story plan, there’s a chance the plan review flags it. We catch that at review, not after framing. A permit-pulling contractor reads the height limits before the drawings are final; a contractor who skips permits finds out when the inspector withholds the certificate of occupancy.
Single-story ADUs are usually safe. Two-story designs on the parcels closer to the airport corridor need the check.
Run the City and HOA Reviews Together, Not in Sequence
Waiting for HOA approval after city approval can add two months to your project start. Most homeowners assume the sequence is city first, HOA second. It isn’t required to be, and running them in parallel is how a project actually starts on time. We submit to both, answer both sets of comments, and keep the timelines moving at once.
Every price change in that process arrives as a written change order before the work happens. The allowance that isn’t on paper is a surprise waiting for a date, and ADU projects generate plenty of allowances – utilities, foundation, finishes. We put them in writing. Every completed ADU is also backed by our written 90-Day Done Right Promise, and the crew members on the job are background-checked and carry the Barrett & Sons name.
For the deeper build detail, our Home Additions & ADU in Irving page covers design and construction scope, and if you’re still deciding between an ADU and a full addition, the Home Additions & ADU overview breaks down the difference. You can also start from our home page.
FAQs
Probably yes if your parcel clears Irving’s minimum lot size and setback requirements for single-family residential zones, and your HOA (if you have one) approves the design. Many smaller south Irving lots fail on setbacks, so check your parcel dimensions with the city GIS tool before you design anything. Call (833) 991-4970 if you want us to look at your lot and give you a straight answer.
Yes, and it can block the project entirely. Las Colinas and Valley Ranch covenants require brick or stone exteriors, prohibit visible metal sheds, and often restrict visible solar panels and utility equipment. Most prefab and modular ADU products fail those material requirements. Call us for a free estimate and we’ll review your covenant restrictions before you order anything.
Detached ADU construction in Irving typically runs $90,000-$220,000, and a garage conversion runs $30,000-$80,000. Sewer-line work on pre-1980 homes and foundation design for expansive clay soil are the two cost lines that surprise people. Call (833) 991-4970 for an exact quote – estimates are free.
Yes. An ADU requires a permit in Irving, and adding a bathroom triggers plumbing permits plus a sewer-line inspection on pre-1980 homes. We pull permits and coordinate inspections on every eligible job. Call (833) 991-4970 and we’ll tell you what your specific project needs.
Get Your Lot Checked Before the First Drawing
If you’d rather have it looked at, Barrett & Sons Construction Irving offers a no-pressure assessment in Irving: we’ll run your parcel through the GIS check and read your covenants before you commit to a design. Our technicians have up to 28 years of experience, and every eligible job includes permits pulled and inspections signed. Call (833) 991-4970 for a free estimate.
Written by the team at Barrett & Sons Construction Irving, serving Irving, TX.