
Free written scope consultation - allowances, timeline, and change-order rules on paper before a single trade is scheduled
Styles & brands we work with
- Kitchen remodeling
- Bathroom remodeling
- Home additions & ADU
- Roofing
- Windows & doors
- Driveway & pavers
- Fence
See the difference
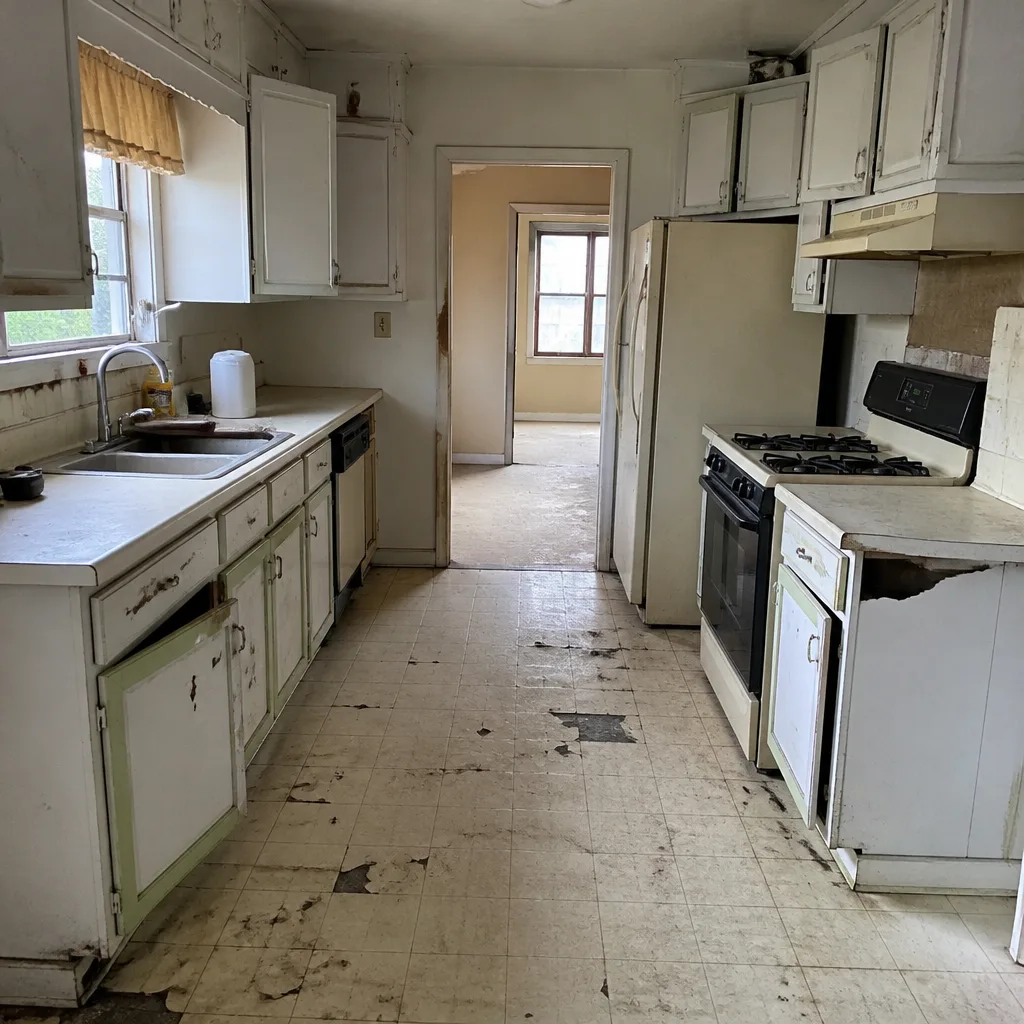 Before
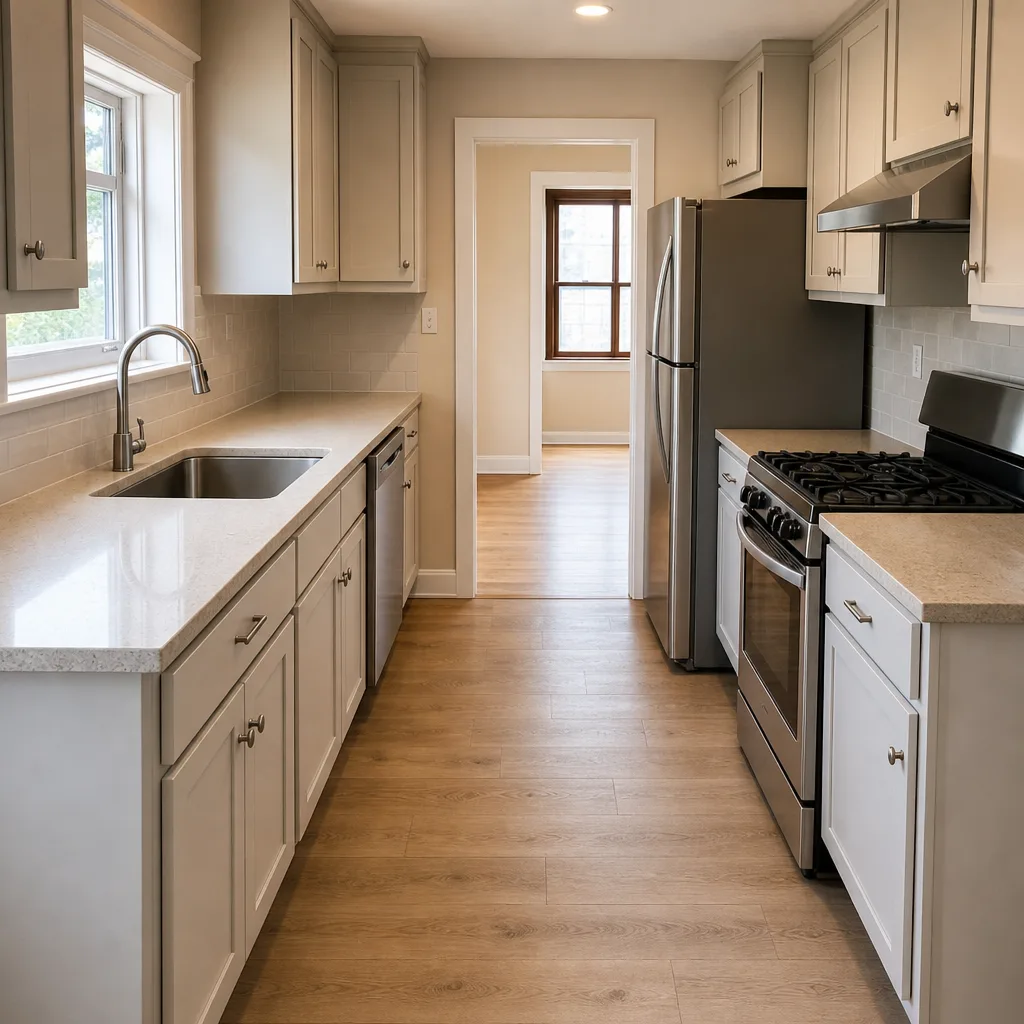 After
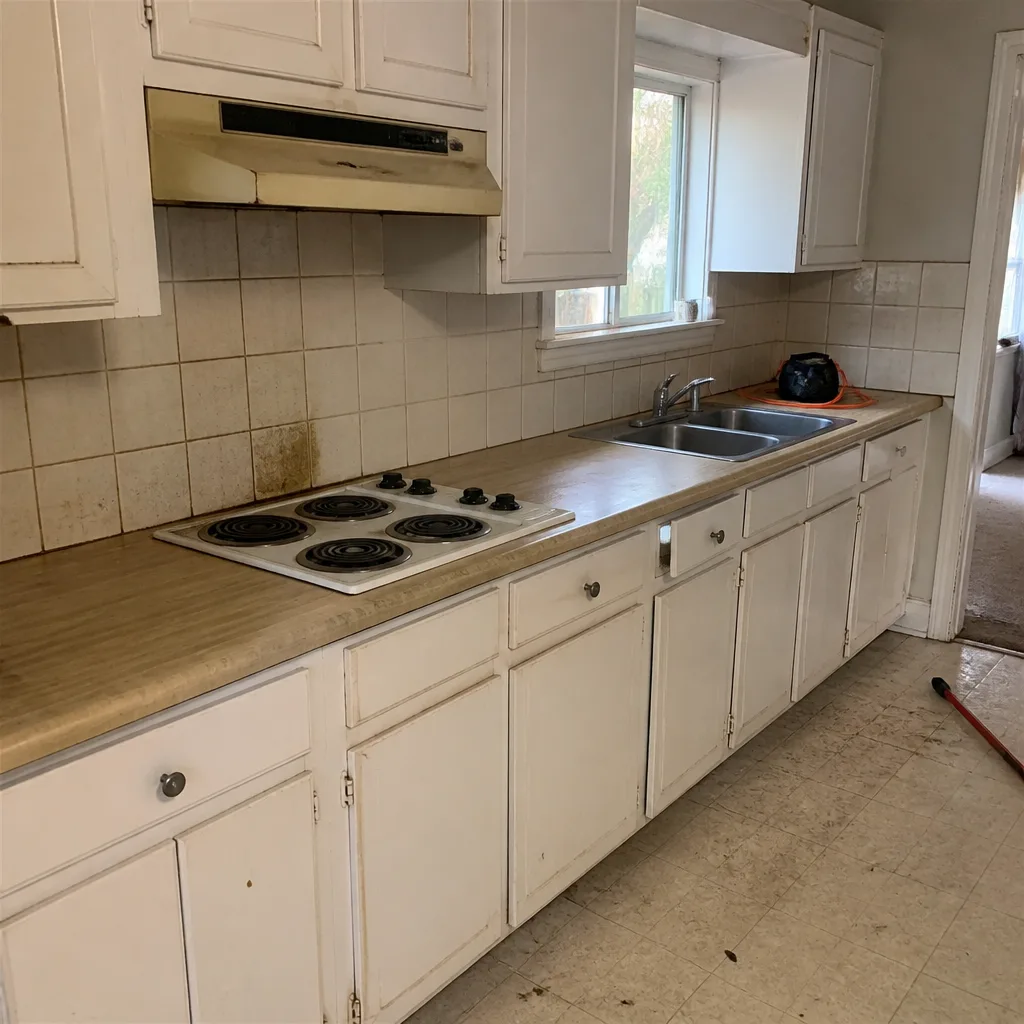 Before
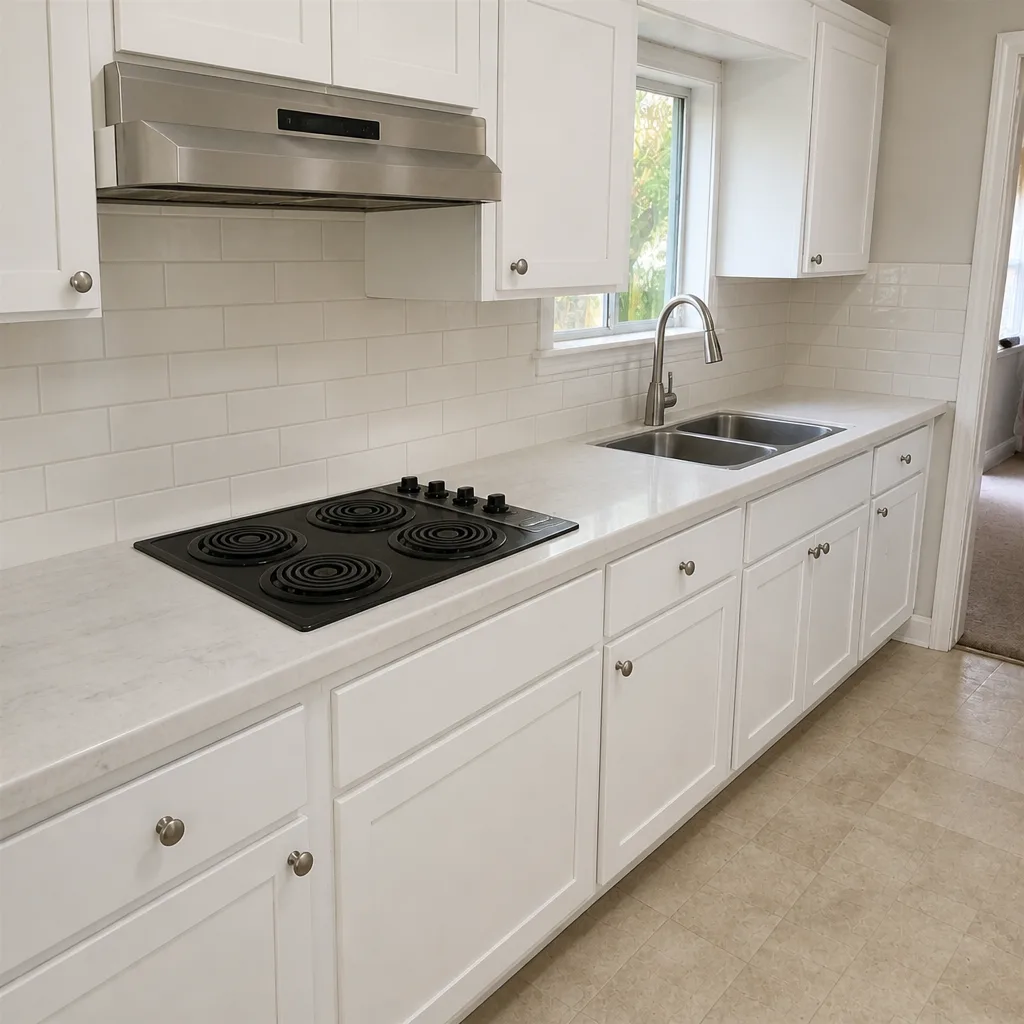 After
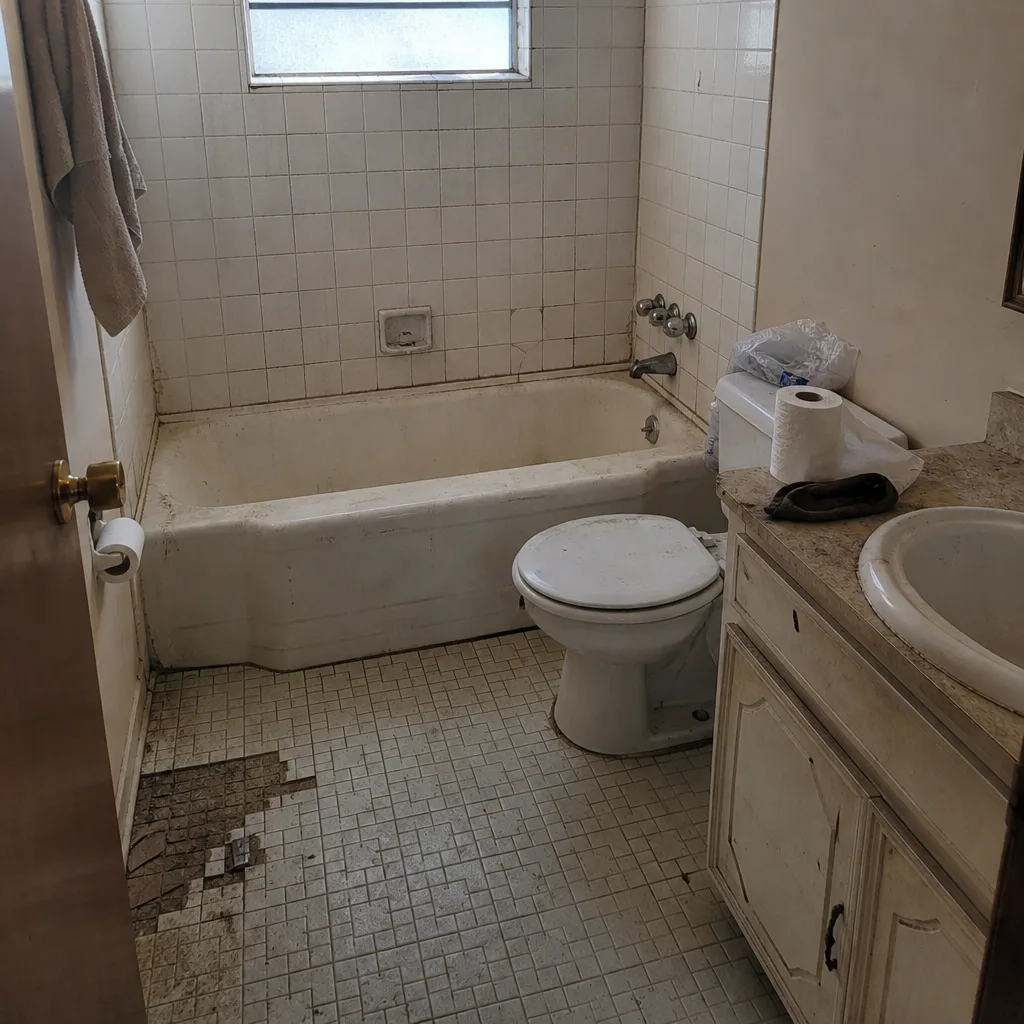 Before
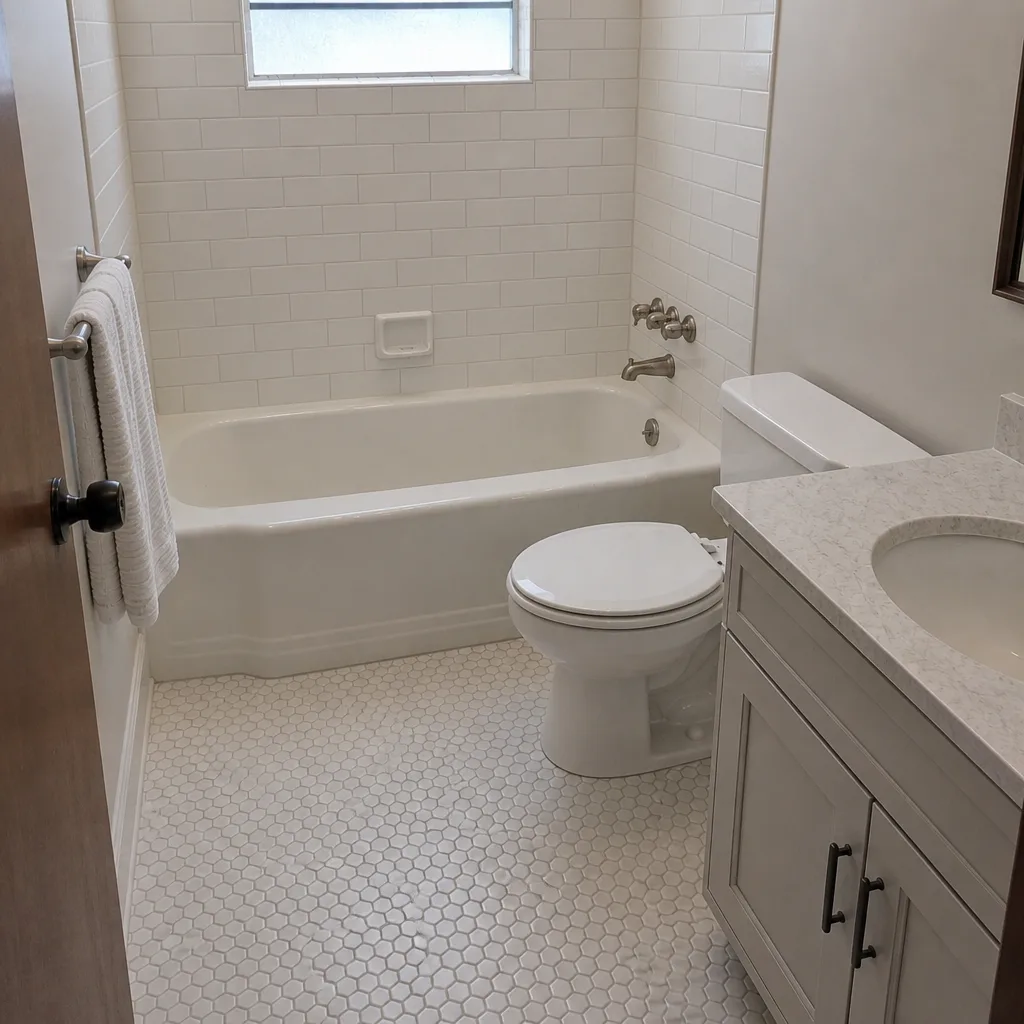 After
What Is the First Step in a Kitchen Remodel? In Irving, It’s a Look Under the Floor
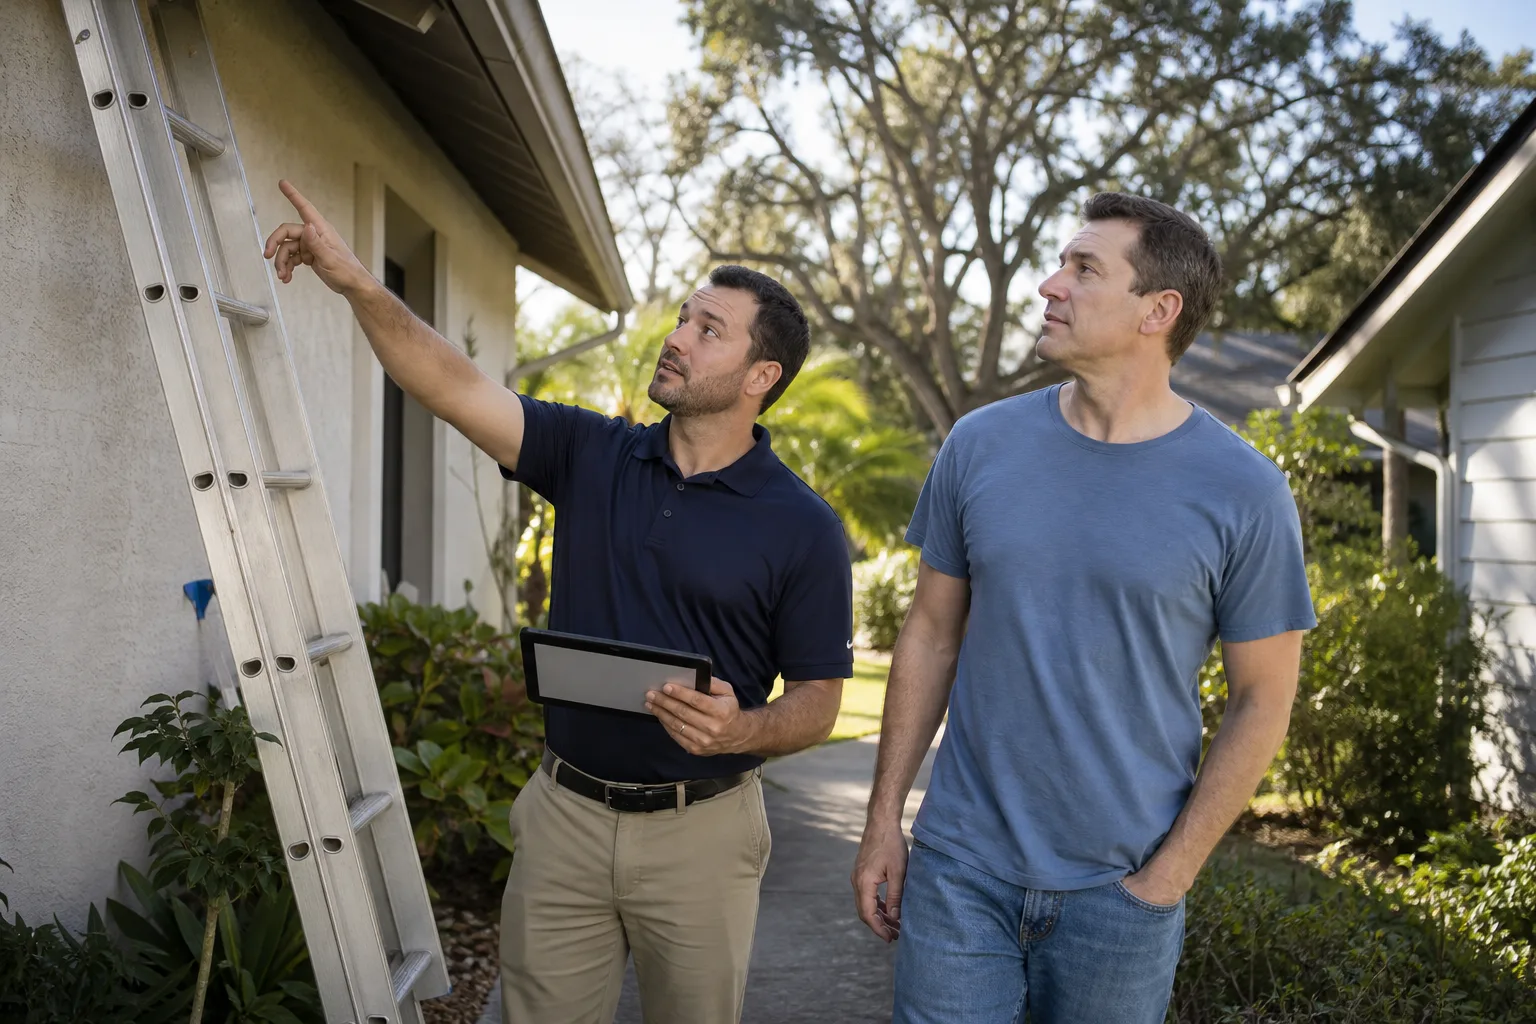
The first step in a kitchen remodel is a site condition assessment, not a budget or a mood board. Before you pick a cabinet style or set a number, someone needs to look at the subfloor, the plumbing, and the electrical panel, because in Irving those three things decide what the job actually costs. Barrett & Sons Construction Irving does that walk before any design work starts. Call (833) 991-4970 and we’ll tell you what we find.
Tom’s answer when a neighbor asks where to begin is short: “Before you open a magazine or walk into a showroom, let me look at what’s under your kitchen.” In Irving, what’s under the kitchen is often the whole story. This city sits in a stretch of North Texas where the black clay soil swells after rain and shrinks in drought, and that movement doesn’t stay outside. It works its way into slabs, cabinet runs, and tile lines. A budget set before anyone has checked those things isn’t a budget. It’s a guess the job site will correct for you.
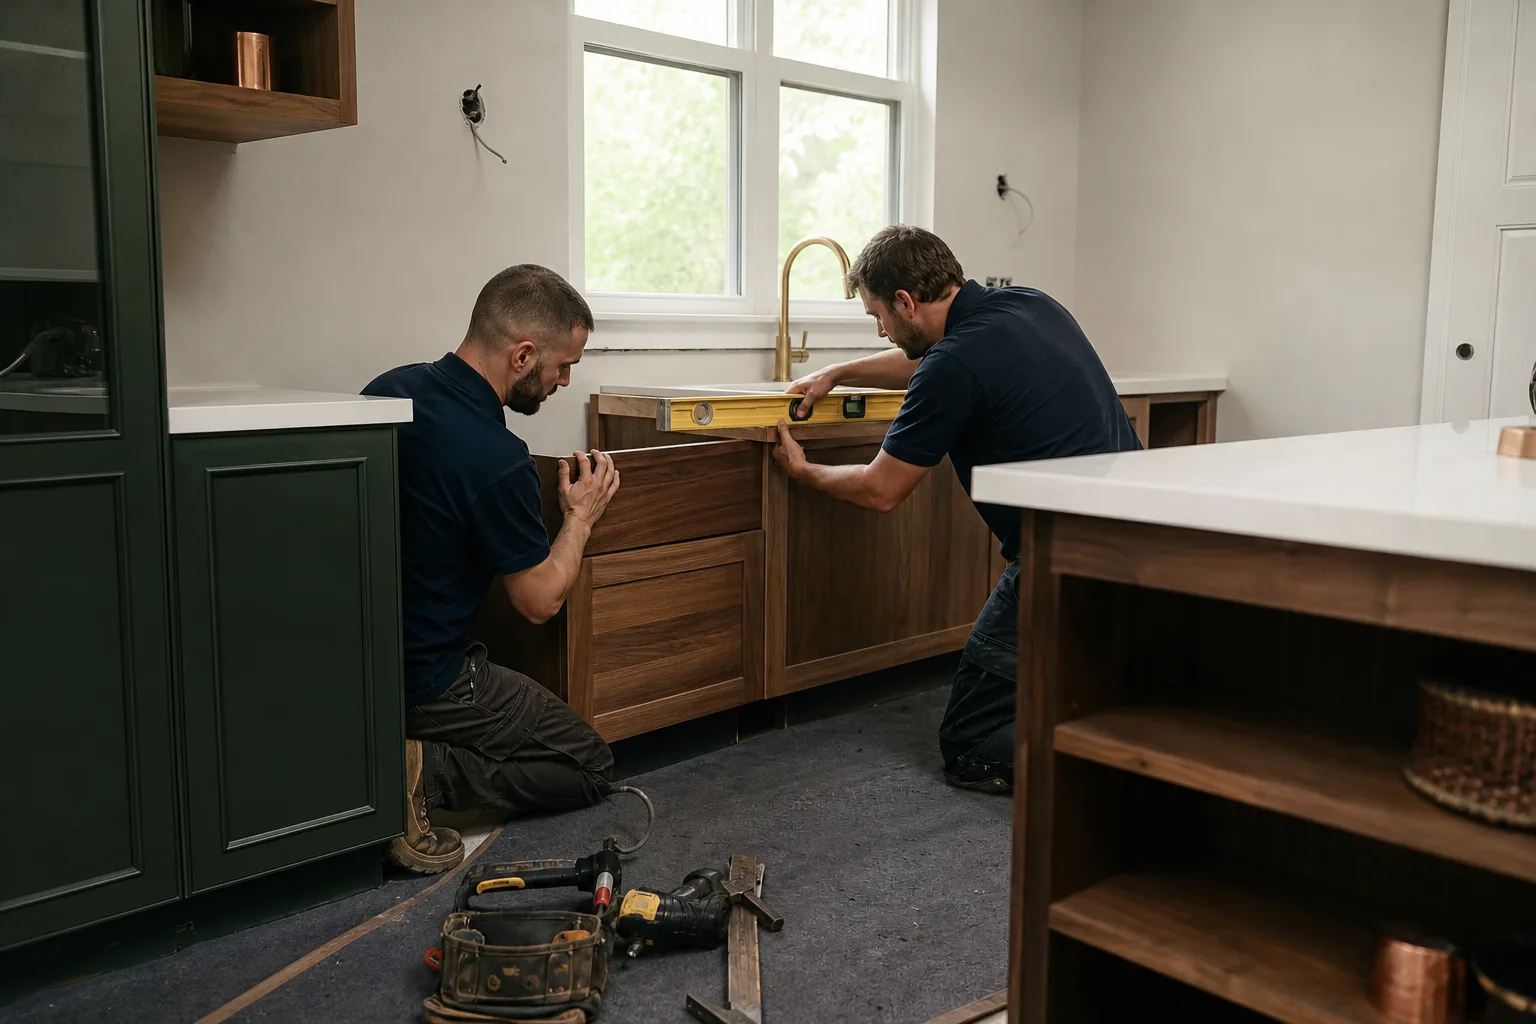
Why the Site Comes Before the Budget in Irving
Two houses a mile apart can need completely different kitchens for reasons that never show up on a design app. South Irving’s 1950s-to-70s ranch homes and the master-planned streets of Las Colinas and Valley Ranch were built in different eras with different foundations, and each brings its own hidden scope.
- Slab movement on expansive clay. The same clay that cracks driveways across the metroplex tilts slab floors. A cabinet run set on a floor that’s out of level by half an inch will fight every door and drawer for years. We check levelness before a single box is ordered.
- Pier-and-beam subfloors. Older south Irving homes on pier-and-beam bring subfloor moisture and exposed drain lines into the conversation. That’s a different scope than a slab home, and it changes the order of work.
- The original cast-iron sewer line. Under many pier-and-beam homes in Irving’s older neighborhoods, that line is at the end of its life and can fail during a remodel that never planned for it. If you’ve had drain backups, we recommend a camera scope before demo, not after.
- Panel capacity. A double oven or an induction cooktop can push an older electrical panel past what it can carry. Finding that out during the walk is a line item. Finding it out mid-install is a delay.
None of that appears on a Pinterest board. A plan built around what’s actually there holds up when the walls open. A plan built around what you hoped was there usually doesn’t.
What a Pre-Remodel Walk Actually Covers
A real assessment is a checklist, not a walk-through with a clipboard and a smile. Here’s what a Barrett & Sons walk includes when we step into an Irving kitchen:
- Foundation check: slab levelness or pier-and-beam subfloor condition, plus any signs of movement around door frames and cabinet feet.
- Plumbing signals: we ask whether you’ve had drain backups or slow drains, then recommend a camera scope when the answer points that way.
- Electrical capacity: panel size, breaker space, and whether your appliance wish list needs an upgrade before the first wire is pulled.
- Ventilation and layout: where the range hood vents, where walls can move, and what’s load-bearing.
That’s the walk that turns a wish list into a real number. Kitchen remodels in Irving run $14,000-$45,000 for most of the homes we see, and where you land inside that range is decided by systems, not finishes. A small kitchen remodel sits closer to $9,000-$20,000. The finishes come after, and they’re easier to control once you know what’s under them.
Irving kitchen pricing after the walk
| Item | Typical range |
|---|---|
| Full kitchen remodel | $14,000-$45,000 |
| Small kitchen remodel | $9,000-$20,000 |
| Cabinet installation | $4,000-$13,000 |
| Countertop installation | $2,000-$6,500 |
| Backsplash installation | $800-$2,500 |
| Kitchen island installation | $3,000-$10,000 |
The Written Scope Is the First Real Deliverable
Before design, you get a written scope. That document separates the systems work (plumbing, electrical, structural) from the finish work (cabinets, counters, tile, paint), so you understand what you’re buying before you fall in love with a cabinet door. It also gives you a clear line between the parts of the budget that are fixed and the ones that carry allowances. An allowance that isn’t on paper is a surprise waiting for a date, and we’d rather that date never comes.
Every scope, every allowance, and every price change arrives as a written change order before work happens. That’s the standard on every job, whether the kitchen lands near the low end with KraftMaid cabinets or the high end with a stone island and premium appliances. It’s also why our customers tend to be people who’ve already been through a bid that grew teeth after signing.
HOA Approval Comes First in Las Colinas and Valley Ranch
For Las Colinas and Valley Ranch homeowners, step one shifts slightly: submit a preliminary plan to the HOA architectural review board before you hire anyone. Those communities were built with strict design covenants, and they’ve been enforced the whole way. Exterior material choices, window styles, and even some sightline rules can trigger a revision cycle if you don’t plan for them upfront.
We’ve worked under those covenant requirements long enough to know which materials clear review without a second pass, which saves weeks you’d otherwise spend resubmitting. If you’re weighing options like James Hardie siding on an addition or a Tuff Shed out back, that’s the moment to check the rules, not after the material is ordered. Kitchens themselves are usually interior-only, but a bumped-out wall or a new window is a different conversation with the board.
Why “Get Three Bids” Is Step Three, Not Step One
Comparing bids before the site condition is known means comparing three different assumptions, not three prices for the same job. One contractor walks in, eyeballs the cabinets, and writes a number. Another opens the panel and finds it’s already full. A third quotes off the same photo you sent them all. Those aren’t three bids. They’re three guesses wearing the same font.
Do the assessment, get the scope in writing, then collect bids against that scope. Now you’re comparing apples. Every honest bid needs a site visit first, every time. If you’re working through the Kitchen Remodeling in Irving overview and wondering where to plug in, this is the order: walk, scope, bid, build.
FAQs
A site condition assessment is the first step. It checks foundation and subfloor, plumbing signals, and electrical capacity before any budget or design decision. Everything downstream, including the price, gets built on what that walk turns up. Call (833) 991-4970 for a walk-and-talk on your Irving kitchen.
Most full kitchen remodels in Irving run $14,000-$45,000, with small kitchens in the $9,000-$20,000 range. Cabinet installation alone is typically $4,000-$13,000. The exact number depends on what the site assessment finds under the floor. Estimates are free and no-pressure.
Yes, any job that touches electrical, plumbing, or structural work needs a permit, and that covers most remodels. We pull permits and get inspections signed on every eligible job. It’s not the fun part of the project, but it’s the part that protects you when you sell the house. Call us for a written scope that lists the permits your job will need.
Most of our Irving customers stay in the house during a kitchen remodel. A typical job runs several weeks, and the schedule depends on what the site assessment uncovers plus material lead times. We give you a written timeline with the scope so you’re not guessing. Call for a walk-through and a real schedule.
Start With a Look, Not a Layout
If you’d rather have it looked at, Barrett & Sons Construction Irving offers a no-pressure assessment in Irving. We’ll check the subfloor, the panel, and the plumbing signals before anyone talks cabinets or counters, then hand you a written scope you can hold against any other bid. Barrett & Sons Construction stands behind the work with the 90-Day Done Right Promise, and the phone is answered by a live person 24/7. Call (833) 991-4970.
Written by the team at Barrett & Sons Construction Irving, serving Irving, TX.