

Free written scope consultation - allowances, timeline, and change-order rules on paper before a single trade is scheduled
Styles & brands we work with
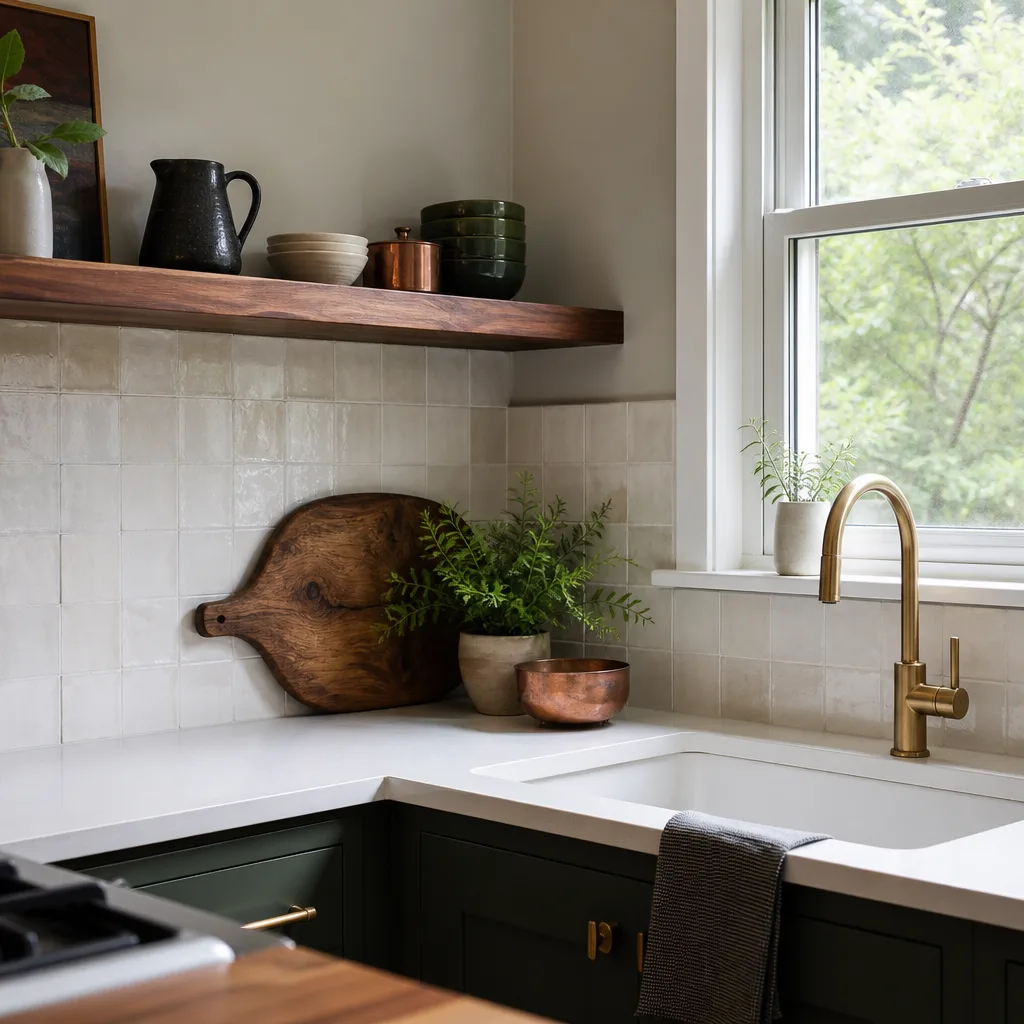
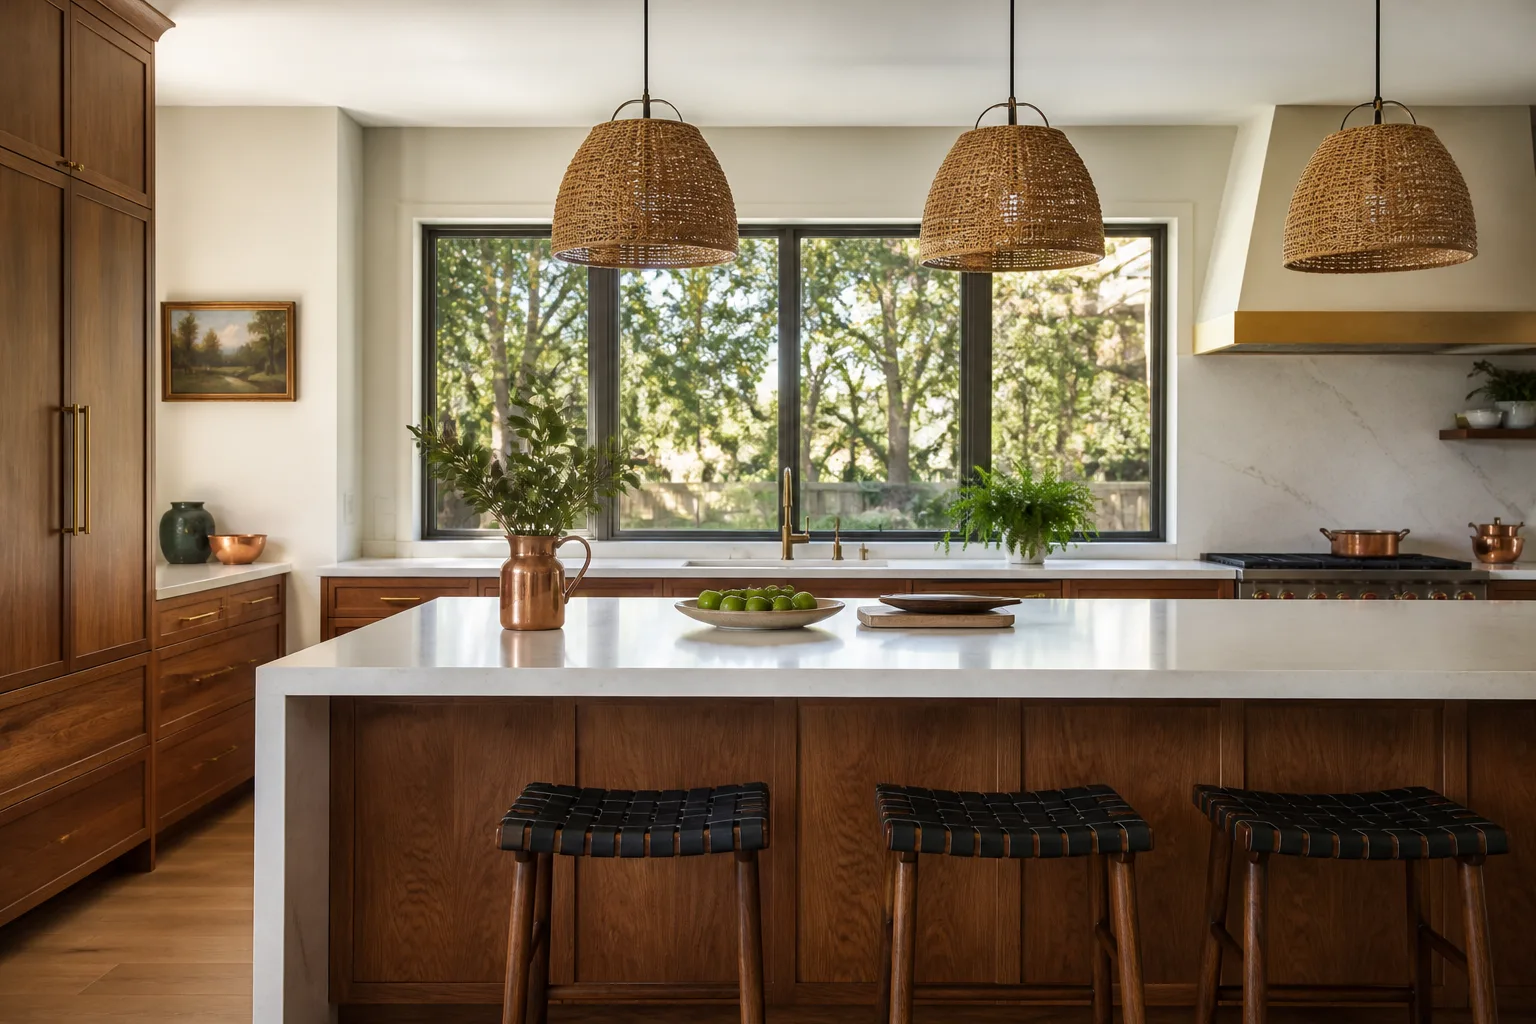
- Kitchen remodeling
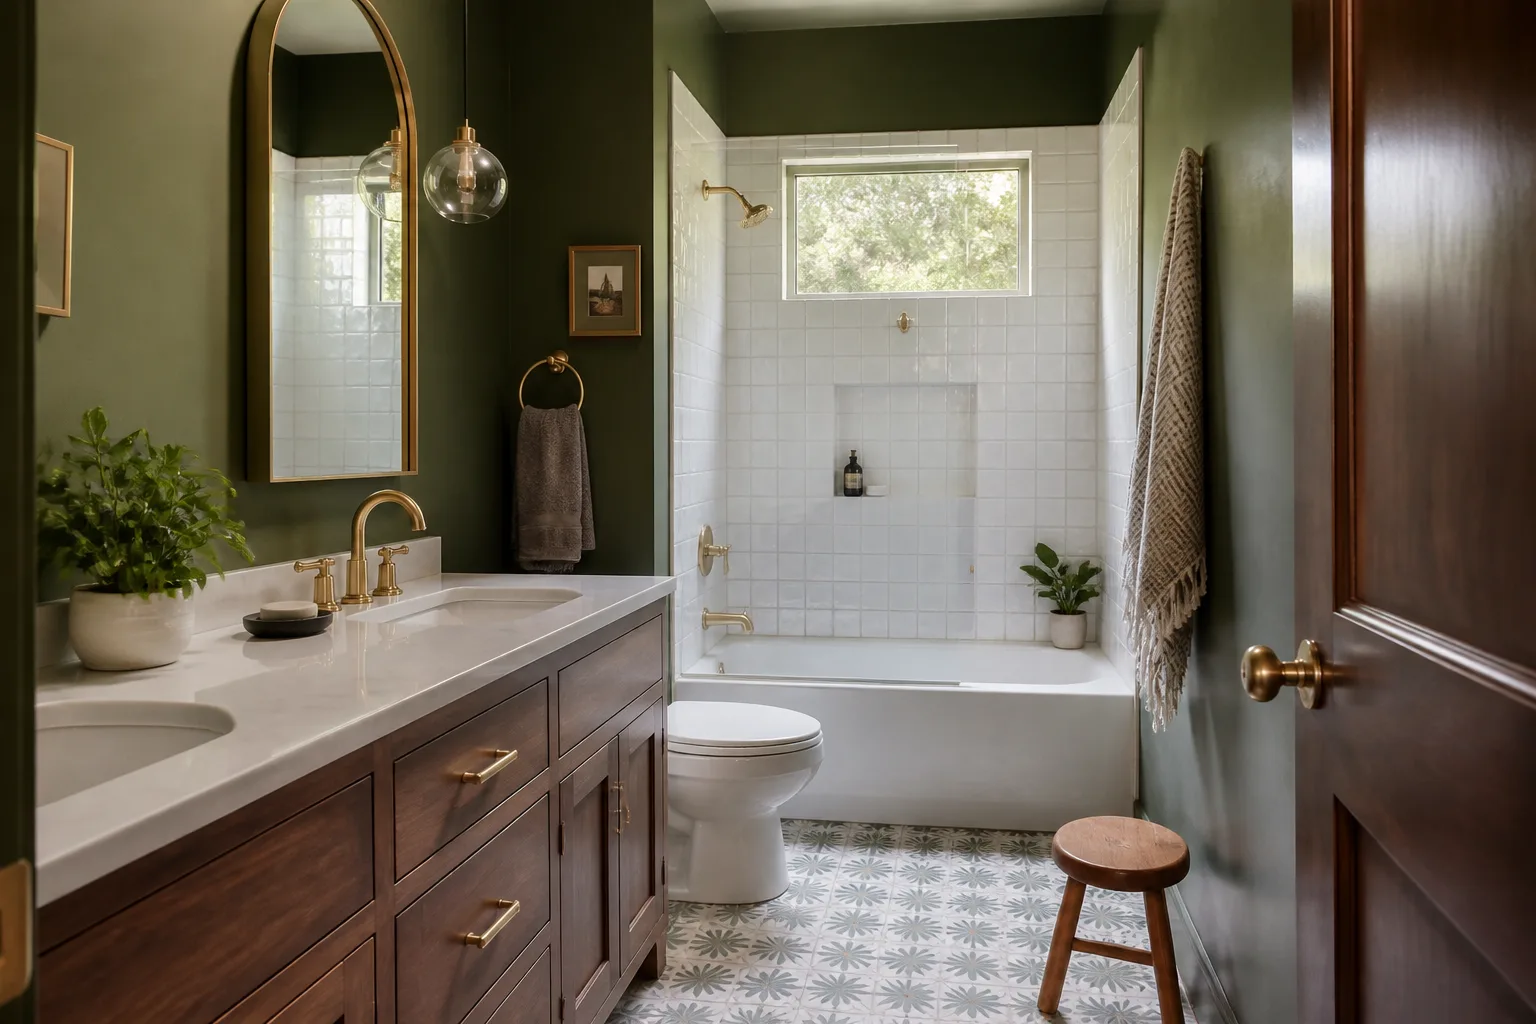
- Bathroom remodeling
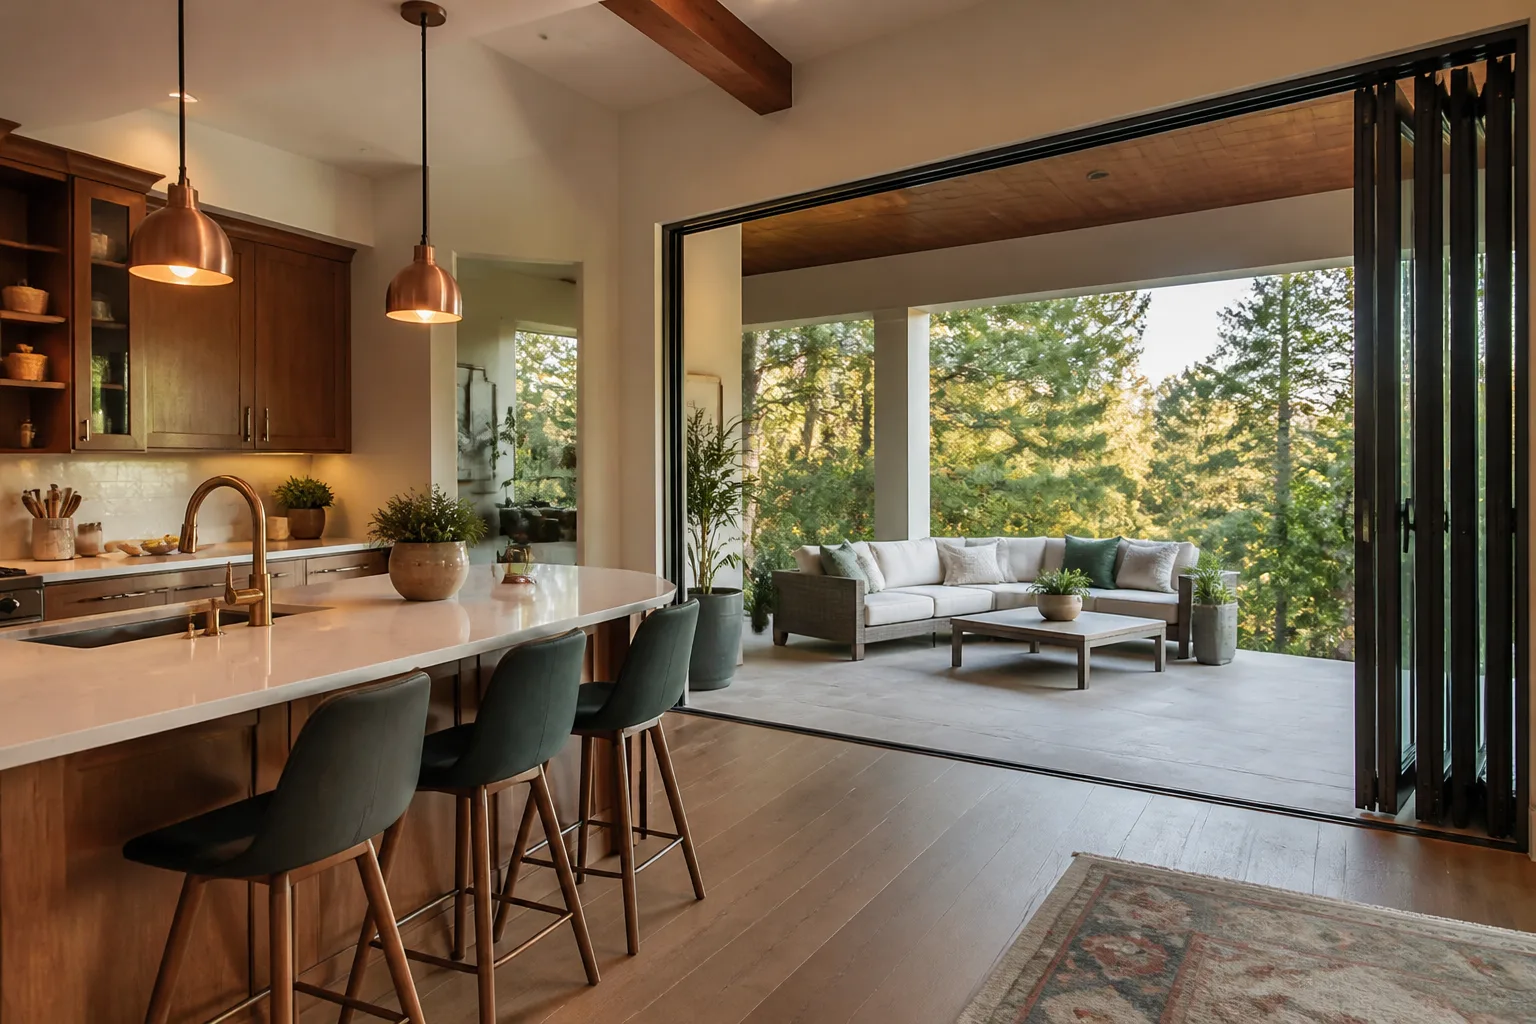
- Home additions & ADU
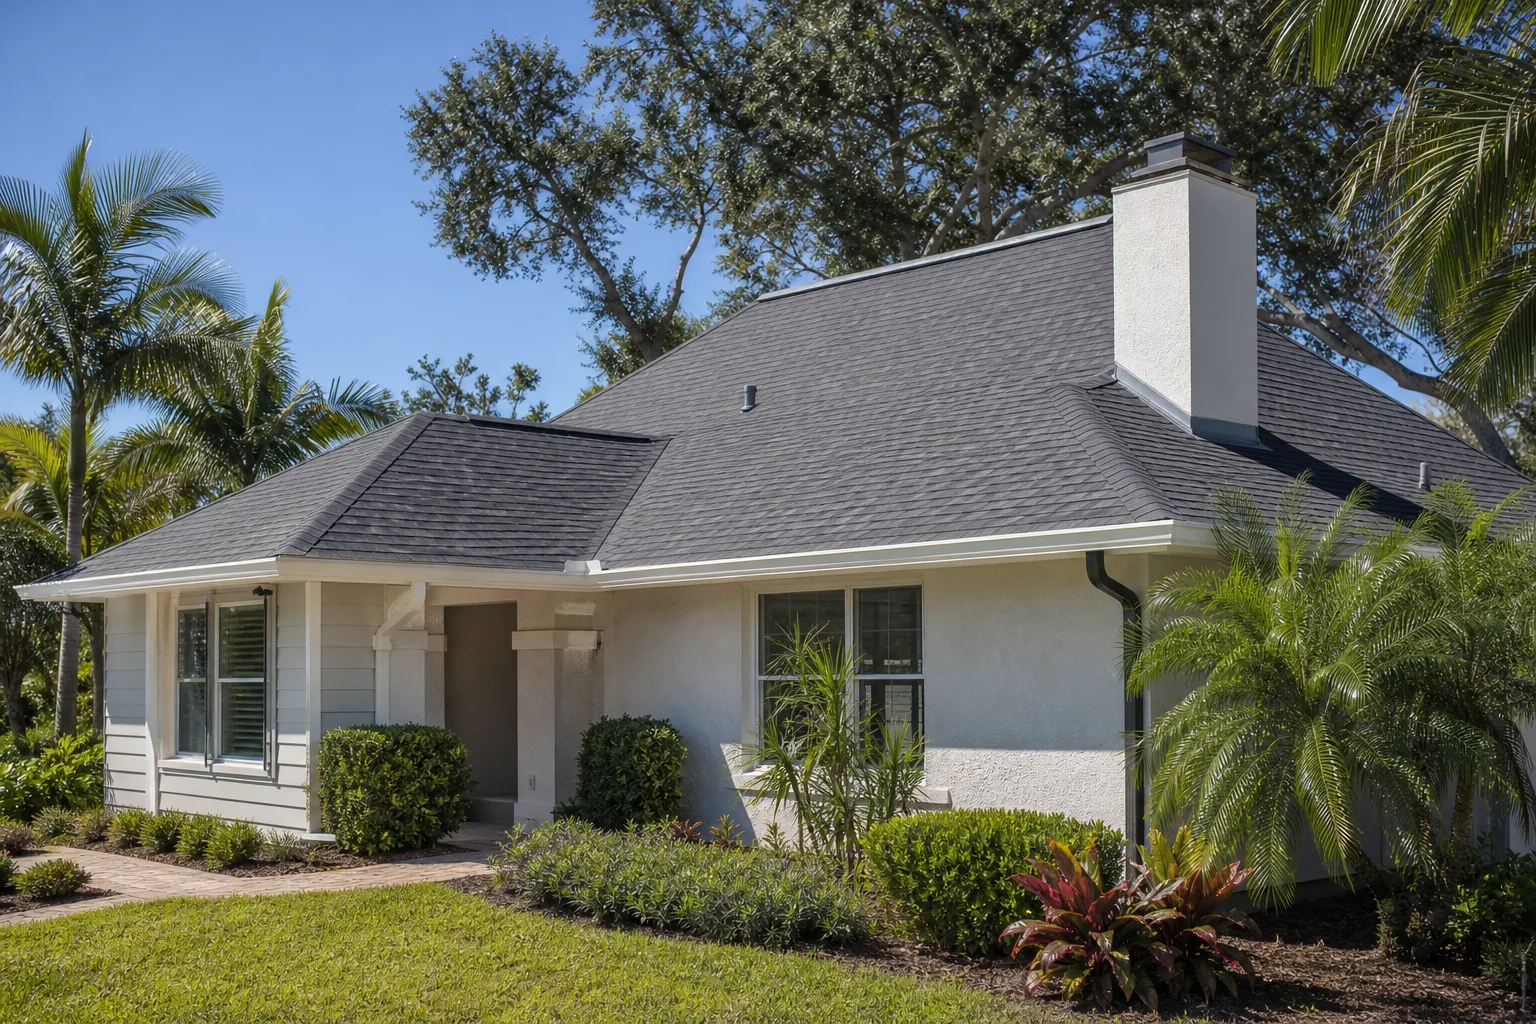
- Roofing
- Windows & doors
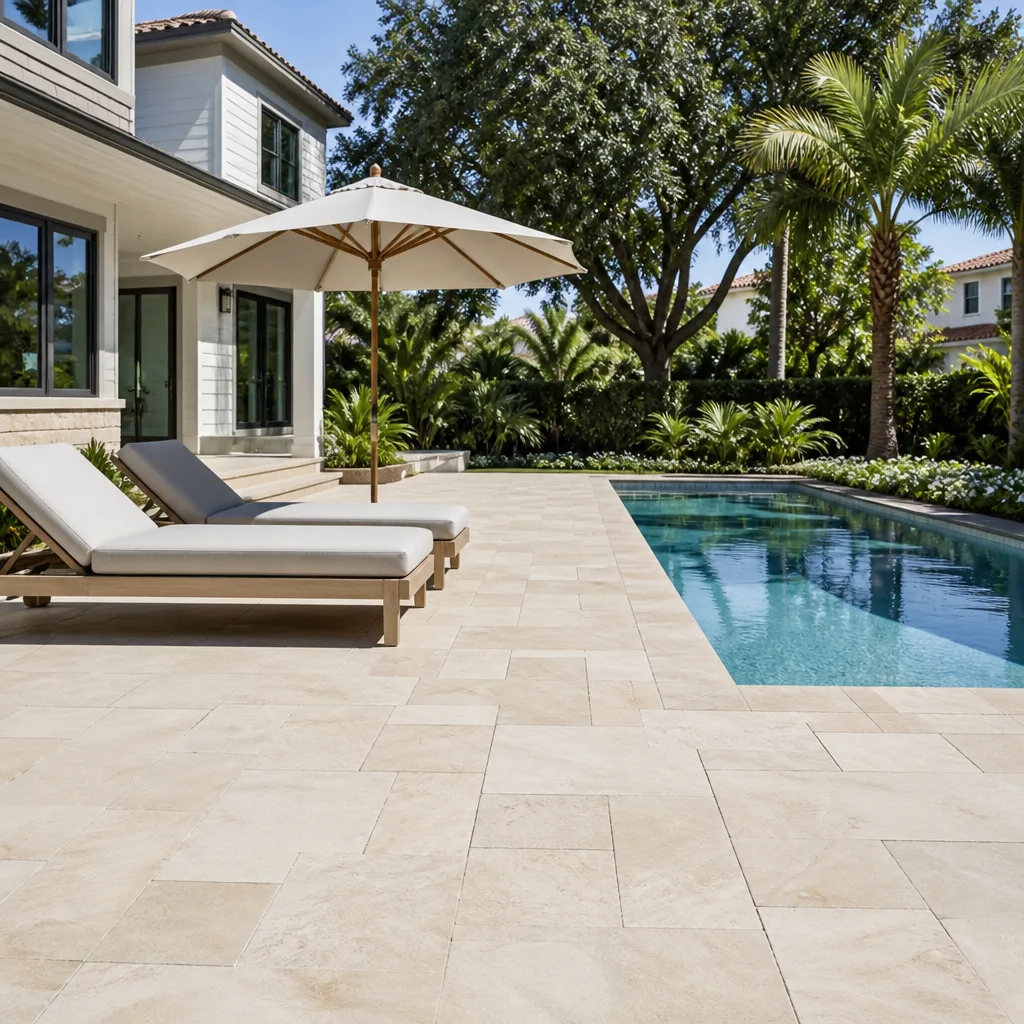
- Driveway & pavers
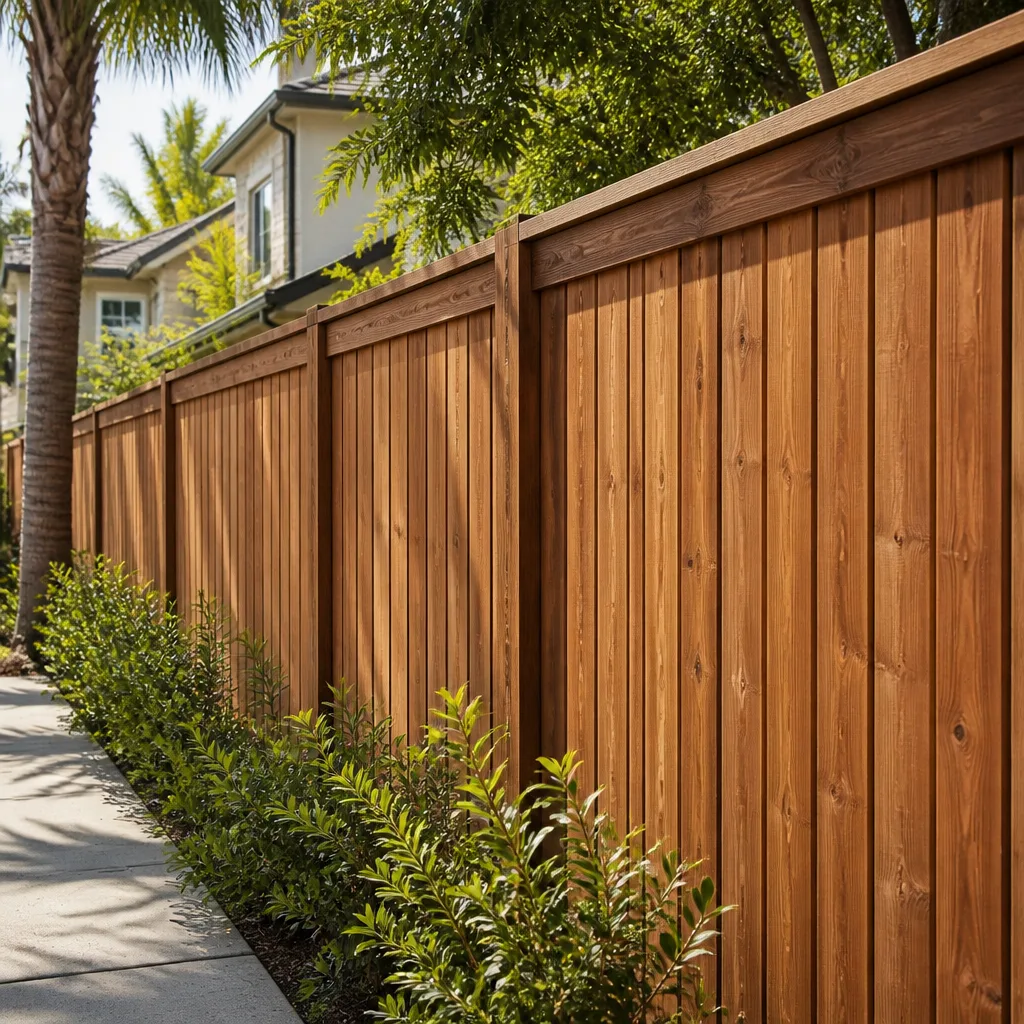
- Fence
See the difference
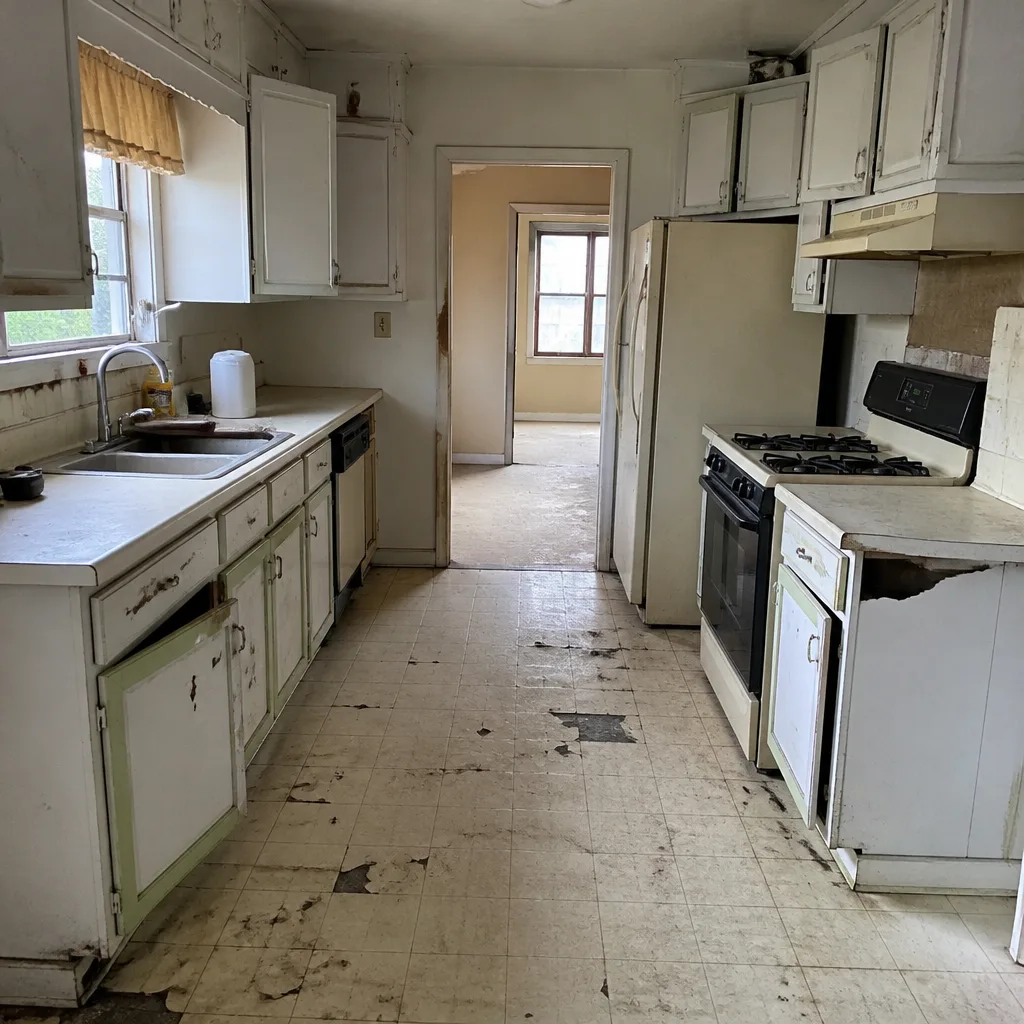 Before
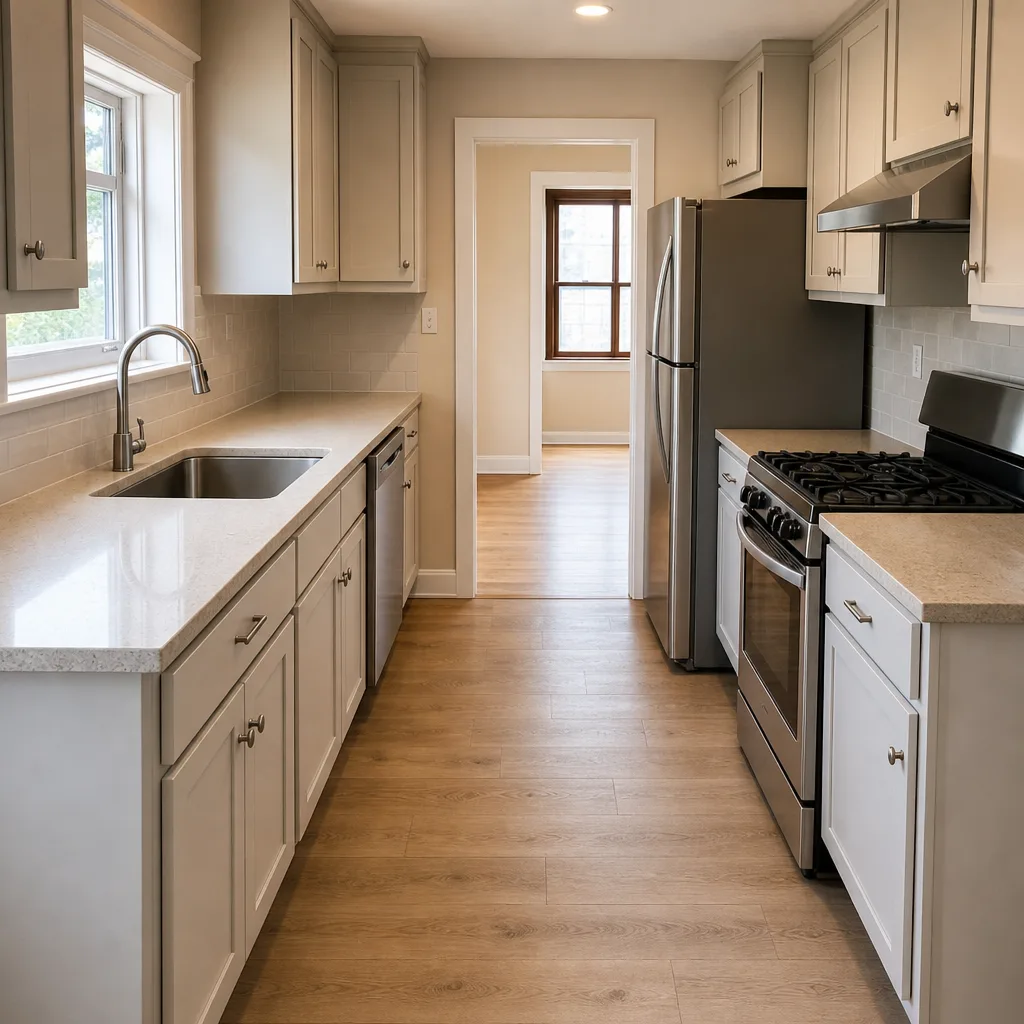 After
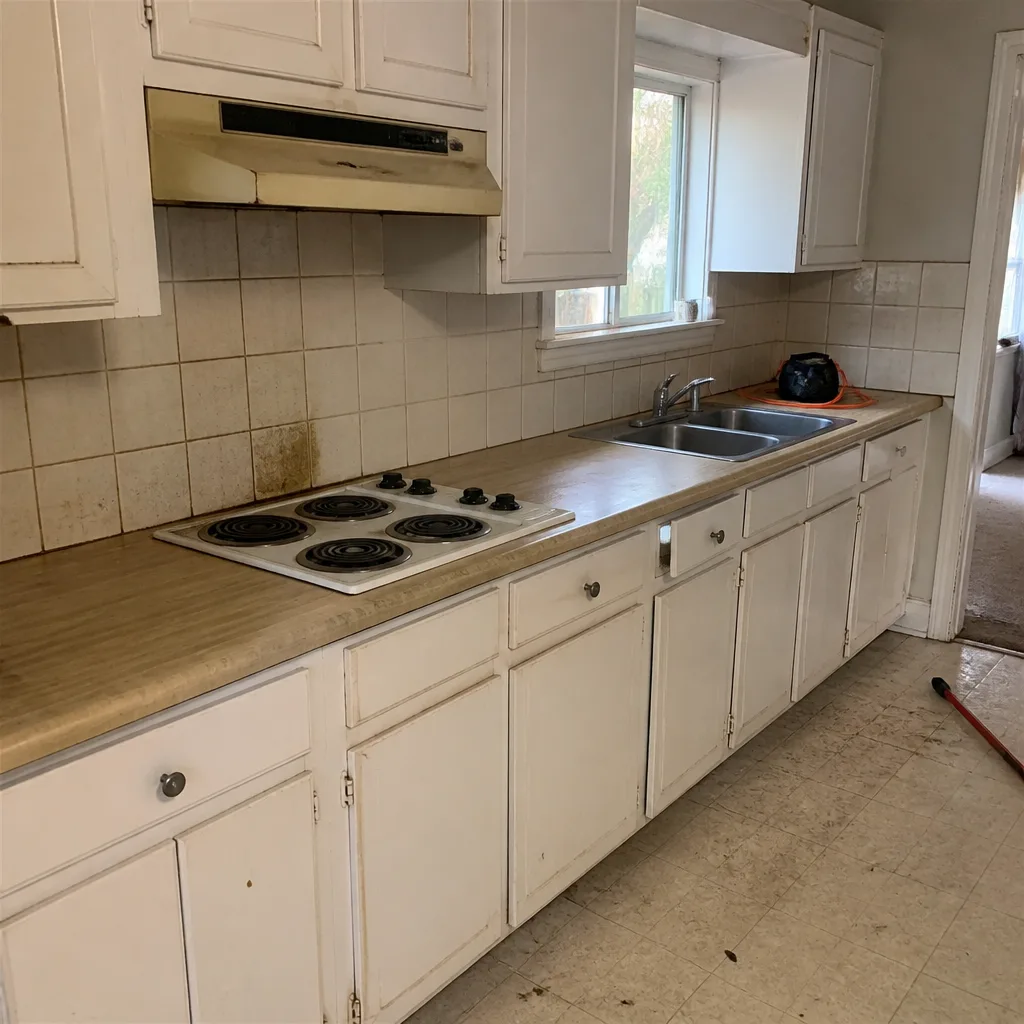 Before
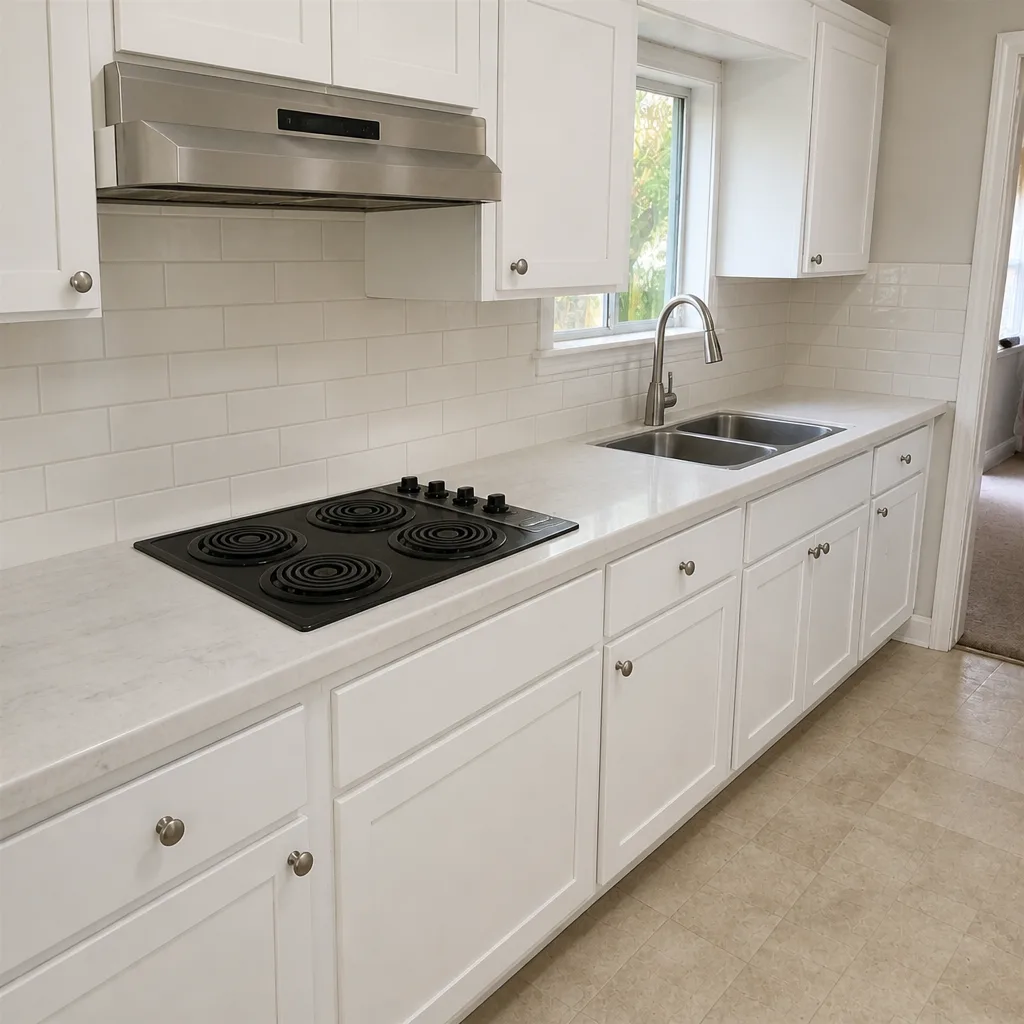 After
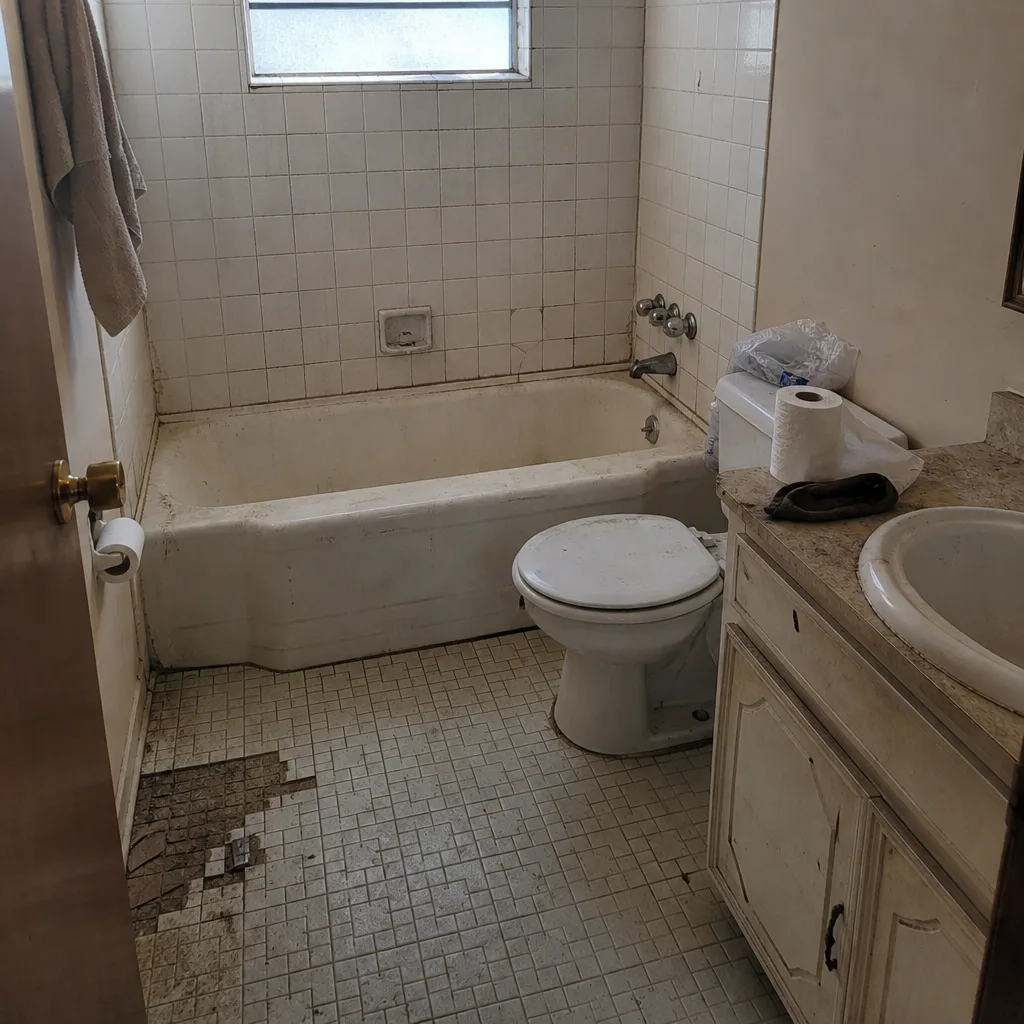 Before
 After
Home Addition Contractors Near Me in Irving, TX: What a Real Addition Bid Looks Like
The best home addition contractors near you in Irving are the ones who price the foundation transition before they sign anything. Most bids you’ll see skip it. In south Irving, where 1950s and 60s pier-and-beam homes sit on some of the most active black clay in North Texas, matching a new addition to an existing beam-and-block foundation takes site knowledge you can’t get from a photo. Get that wrong and you’ll pay for it twice. Call (833) 991-4970 for a free estimate on an addition built to fit the house you already have.
A few things worth knowing before you collect bids. Home additions in Irving run $45,000-$130,000, and the single biggest swing in that range is foundation work, not finishes. Detached ADU construction lands between $90,000 and $220,000, and garage conversions typically fall in the $30,000-$80,000 range. If a quote comes in well under those numbers for the same square footage, ask what got left out. It’s usually the foundation, the engineer, or the permit fees.
Why South Irving Additions Cost More Than the Square Footage Suggests
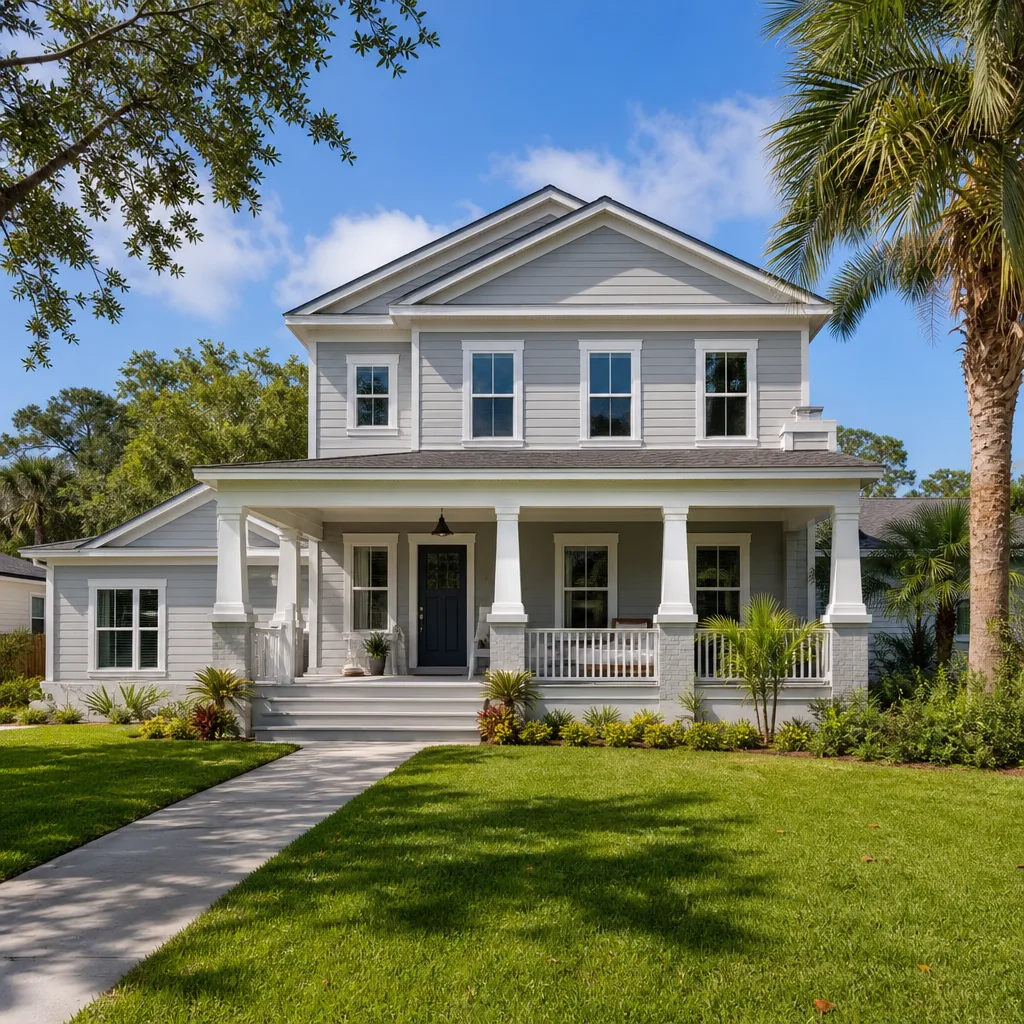
Irving’s housing stock splits sharply. South of the airport you have ranch homes from the 1950s through the 70s, many with pier-and-beam foundations or early slabs that are now showing their age. North and west, in Las Colinas and Valley Ranch, you have 1980s through 2000s master-planned communities with strict HOA architectural review. Those two halves of the same city need completely different approaches to building an addition, and a contractor who only knows one half will misprice the other.
On the south side, the foundation transition is the line item generic estimates leave out. You have two honest options: extend the existing beam system to carry the new load, or pour a compatible slab with an engineered connection detail that accounts for how the two structures will move differently. Either one needs a structural engineer and a plan stamped for the city. We bring the soil and structural engineers to the site early, because the fix for a mismatched foundation is expensive and the cost of getting it right the first time is not.
One more south Irving detail that surprises people: the original cast-iron sewer lines running under pier-and-beam homes are collapsing, and any addition that touches plumbing has a real chance of turning into a sewer replacement. We open that conversation before the contract, not after the foundation is poured.
The Two-Step Approval Process That Changes Your Start Date
If you’re adding on in Las Colinas or Valley Ranch, your project clears two gates, not one. HOA architectural review comes first, and those committees meet on their own schedules, sometimes monthly, sometimes quarterly. Only after that approval do city permits get submitted and the inspection calendar starts. A contractor who runs those steps in the wrong order, or in parallel, will hand you a start date they can’t keep. We’ve sat through enough of those committee meetings to build the timeline around them from day one.
Valley Ranch’s design covenants are specific, too. Brick or stone exteriors, no visible solar panels, no metal sheds. An addition that ignores those rules gets sent back and you lose the weeks. Here’s how we sequence an Irving addition so the calendar holds up:
- Site visit and soil review – we look at the existing foundation type, drainage, and how the lot slopes before pricing anything.
- HOA architectural review (Las Colinas and Valley Ranch) – submitted first, with the exterior materials and colors the covenants require.
- City permit submission and plan review – permits pulled and inspections signed on every eligible job, because the last contractor most folks used told them permits were optional.
- Engineered foundation transition – beam extension or connected slab, planned by an engineer and documented in the scope.
- Pre-pour moisture protocol – more on this below, and it matters more than most homeowners realize.
- Framing, trades, finishes – with itemized allowances in writing so you know what you’re approving at each stage.
Expansive Clay and the Summer Pour Problem
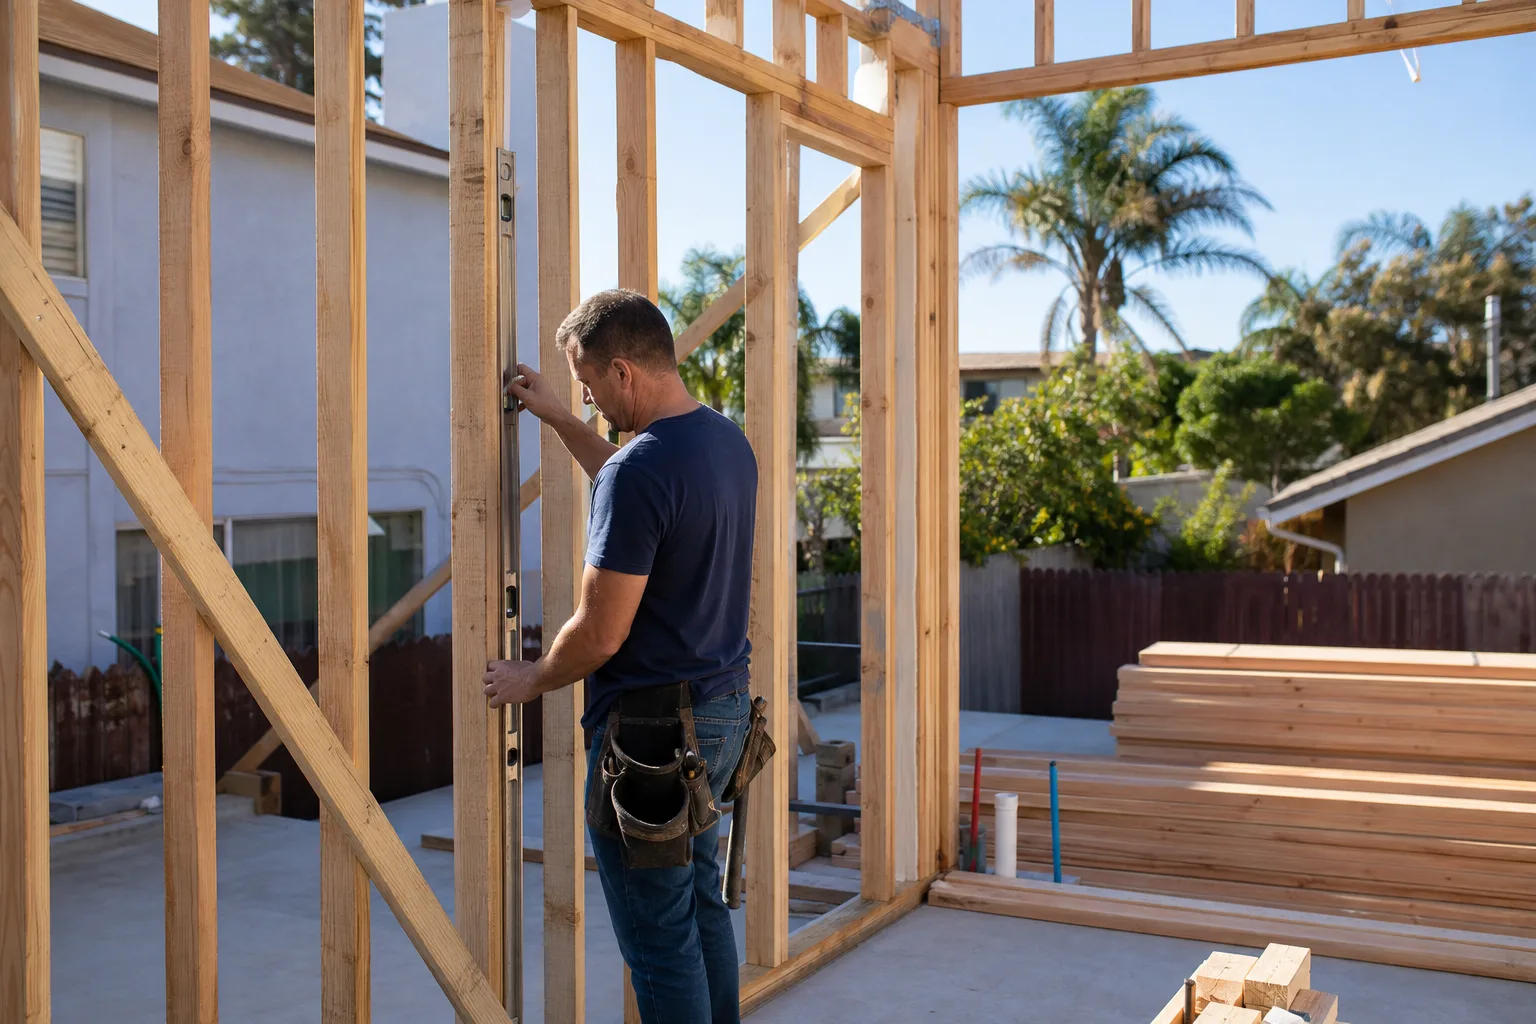
Irving sits on expansive black clay that swells when it’s wet and shrinks hard when it’s dry. That’s the whole reason foundation repair and drainage work are a constant in this city. It also creates a specific risk for additions: pour a slab in August during a dry stretch, and the new concrete cures against soil that’s already pulled away from the existing structure. When the rains come, that clay moves, and the addition settles at a different rate than the house it’s attached to. You get cracks at the connection and doors that stop closing.
We build pre-pour moisture management into every North Texas addition scope. That means watering the soil ahead of the pour, controlling the cure window around summer heat, and planning drainage so water moves away from both structures instead of pooling between them. It’s not glamorous work and it doesn’t photograph well. It’s the difference between an addition that still lines up in ten years and one that doesn’t.
| Addition Type | Typical Irving Range | What Drives the Number |
|---|---|---|
| Home addition (bump-out or new room) | $45,000-$130,000 | Foundation transition, engineering, permits, finishes |
| Garage conversion | $30,000-$80,000 | Insulation, HVAC, egress, slab condition |
| Detached ADU | $90,000-$220,000 | Full utility runs, separate foundation, code compliance |
For the full breakdown of what each build involves, see our Home Additions & ADU page.
Written Allowances, Written Change Orders, No Surprise Invoices
Every addition contract we write itemizes allowances for materials, labor, and permit fees. The reason is simple: an allowance that isn’t on paper is a surprise waiting for a date. When a scope change does come up, you get a written change order before a single nail moves. Nothing gets invoiced at the end that you didn’t approve in advance.
That’s also why we pull permits on every eligible job. The permit inspector works for you, not for us, and a signed inspection is a document in your file that says the work met code. It’s the same philosophy behind our home improvement work across every trade we touch. And the whole job is backed by the 90-Day Done Right Promise, written on the contract: if something isn’t right, we come back and make it right on one call.
Our technicians bring up to 28 years of experience, and the crews installing your addition include background-checked crew members who carry the Barrett & Sons name. When we set materials for an outdoor project, we use names you can look up, like Belgard pavers and Jerith fencing, not mystery brands off a van. Irving homeowners who want to verify us can look at the license number before signing anything. Barrett & Sons Construction Irving exists for exactly that kind of scrutiny.
FAQs
A home addition in Irving typically runs $45,000-$130,000, with foundation transition work and the HOA approval timeline driving most of the difference between bids. Detached ADUs land between $90,000 and $220,000. Call (833) 991-4970 for an exact quote on your project. Estimates are free.
Yes, and it’s routine work for us. The key is an engineered foundation transition, either extending the existing beam system or pouring a compatible slab with a documented connection plan. We bring structural and soil engineers to the site early so that cost is in the contract from the start rather than as a change order later.
Because the HOA’s architectural committee has to sign off on exterior materials, colors, and design before the city will consider your permit application. Those committees meet on their own schedule, so a contractor who submits city permits first is usually handing you a start date they can’t keep. We build the review timeline into the schedule from day one.
We can. A live person answers our phone 24 hours a day, seven days a week, and we offer no trip charge inside the county. Call (833) 991-4970 and we’ll set a walkthrough, review your foundation and lot drainage, and give you a written estimate with allowances itemized. You can also ask for a free second opinion on any written estimate you’ve already received.
Get an Irving Addition Priced Right from the Foundation Up
If you’ve got a bid in hand that doesn’t mention the foundation transition, the moisture protocol, or the HOA review timeline, you’re looking at a number that will grow. Call Barrett & Sons Construction Irving at (833) 991-4970 for a free estimate. We’ll put the scope, allowances, and change orders in writing before anything starts. Ask about our senior and veteran discount while you’re on the line.
Written by the team at Barrett & Sons Construction Irving, serving Irving, TX.
What Our Customers Say
"Addition over the garage matched the original roofline and brickwork so closely that visitors do not realise it was added. He tracked down the closest brick he could find rather than settling."
- Gideon Stroud"The bathroom was finished on the day he said at the start, which nobody had led me to believe was possible."
- Loretta Vanterpool"He pulled every permit and had every inspection signed off. The last contractor we used told us permits were optional and I have been paying for that ever since."
- Redmond Cavanaugh