Last updated November 18, 2026
Free written scope consultation - allowances, timeline, and change-order rules on paper before a single trade is scheduled
The Complete Home Additions & ADU Guide for Irving Homeowners
Irving’s zoning code allows accessory dwelling units in some single-family districts but not others, and the difference between a compliant garage conversion and an illegal one can come down to a single lot-line measurement. That’s the part national ADU guides leave out. They’ll tell you an ADU is a great way to house a parent or bring in rental income, then hand you a design checklist that has nothing to do with your lot in Irving. This guide covers what actually governs an addition here: which districts permit ADUs, how setbacks and lot coverage trip people up after the drawings are done, how a room addition differs from an ADU under Texas law, how utilities connect to a detached unit, and what DFW construction really costs per square foot.
Quick Answer
In Irving, an ADU is permitted only in zoning districts that specifically allow it, and every addition must meet the city’s setback and lot-coverage limits before a permit gets issued. A detached ADU also needs its own utility connections, which means separate water, sewer, and electrical runs and the inspections that go with them. Budget roughly $150 to $300 per square foot for a finished addition in the Irving and DFW market, and expect the permit and design phase alone to take several weeks before anyone breaks ground.
Styles & brands we work with
- Kitchen remodeling
- Bathroom remodeling
- Home additions & ADU
- Roofing
- Windows & doors
- Driveway & pavers
- Fence
Table of Contents
- Which Irving Zoning Districts Allow an ADU
- Setbacks and Lot Coverage: What Catches Irving Homeowners
- Room Addition vs. ADU Under Texas Law
- How Utility Connections Work for a Detached ADU
- Realistic DFW Cost Per Square Foot by Addition Type
- The Irving Permit Process, Step by Step
- Common Mistakes to Avoid
- Frequently Asked Questions
Which Irving Zoning Districts Allow an ADU
This is the first question to answer, and it’s the one that stops most Irving ADU projects before they start. Irving permits accessory dwelling units in some single-family residential districts and not others, so the answer depends entirely on how your property is zoned. A homeowner in a district that allows ADUs can pursue one; a homeowner two streets over in a different district may not be able to, no matter how good the design is.
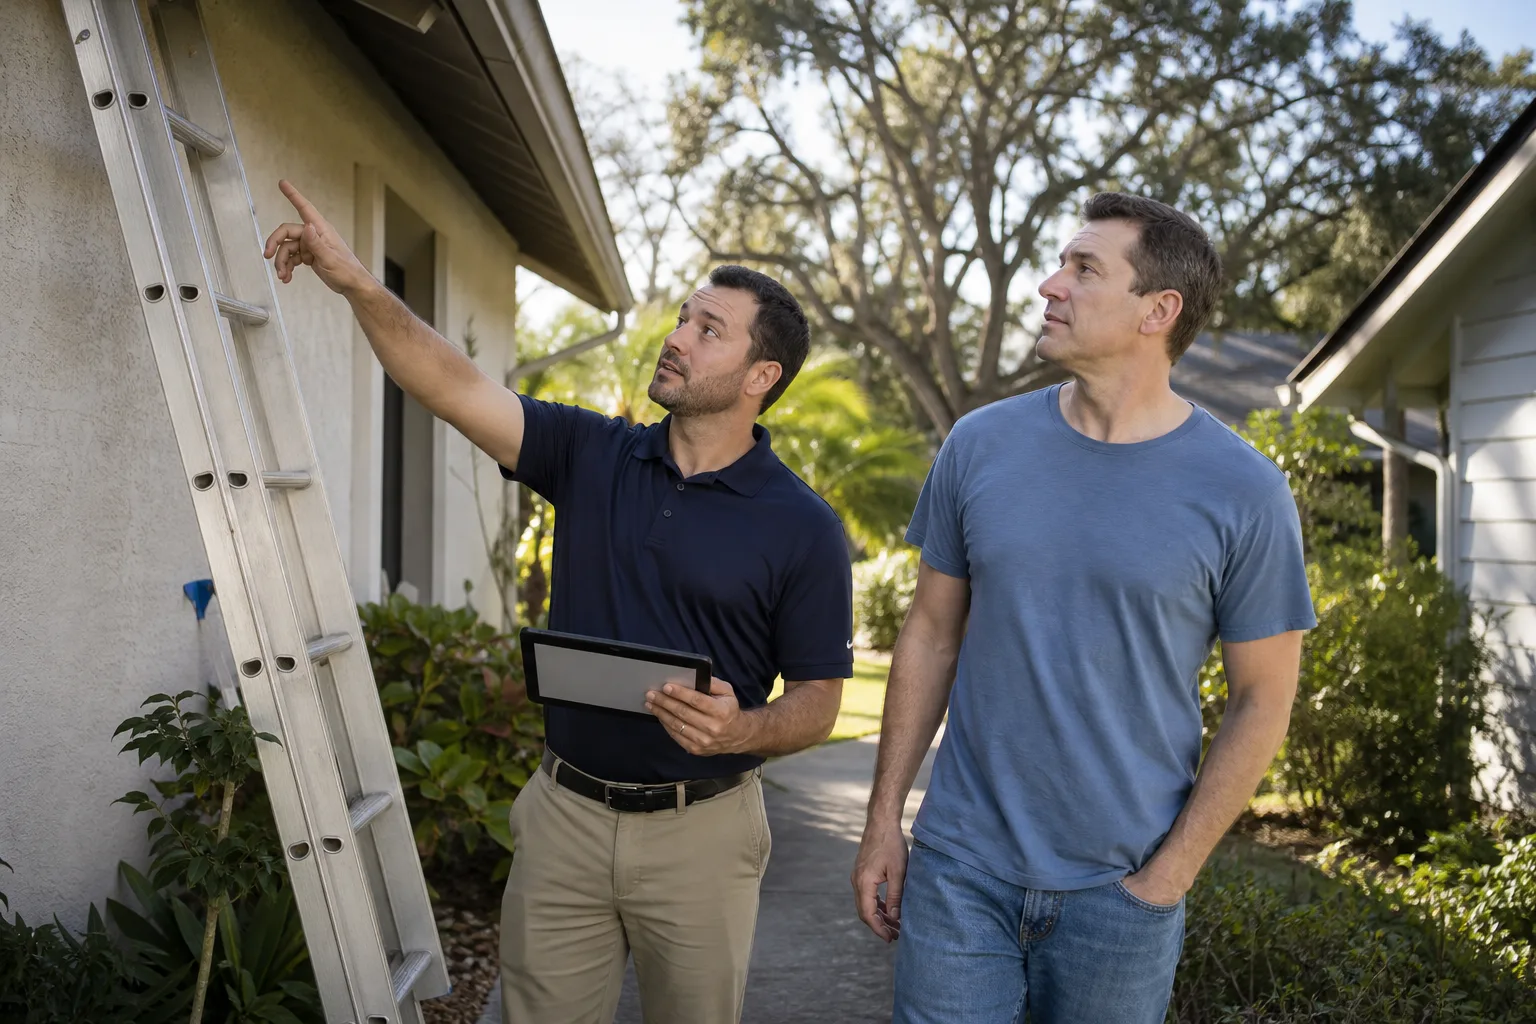
Before you sketch anything, pull your property’s zoning designation. You can find it on the city’s GIS mapping tool or by calling the Irving planning department directly. Ask two questions: does my district permit an accessory dwelling unit, and are there any overlay districts or deed restrictions on my lot that add rules on top of the base zoning? Overlays are easy to miss and they can change what’s allowed.
Here’s what the process looks like in practice for a permitted district:
- Confirm your zoning district allows ADUs.
- Check for deed restrictions, HOA rules, or overlay districts that add requirements.
- Verify your lot can meet setback and lot-coverage limits with the unit you want to build.
- Prepare a site plan and building plans, then submit for permits.
- Schedule inspections as construction reaches each phase.
We’ve watched Irving homeowners spend thousands on architectural drawings before checking step one. That’s a hard lesson. The zoning check costs you an afternoon and can save you the entire design budget.
Setbacks and Lot Coverage: What Catches Irving Homeowners
Setbacks are the minimum distances required between your structure and your property lines, and lot coverage is the percentage of your lot that can be covered by buildings. Both are set by zoning district, and both get checked at permit review. The problem is that most people design the ADU first and measure second.
A detached ADU placed in a rear corner of the lot sounds simple. Then you measure: the rear setback may not leave room for the unit’s footprint, or the side setback may be tighter than the design assumed. Add the coverage math and suddenly a 600-square-foot unit doesn’t fit the lot the way the plan showed. This is where projects stall, and where some homeowners get talked into building without a permit by a contractor who tells them the rules are optional.
A few rules of thumb worth knowing before you design:
- Larger lots give you more placement flexibility; narrow lots often can’t fit a detached unit at all.
- Lot coverage counts every roofed structure, including your house, garage, and shed.
- Garage conversions sidestep some placement problems because the footprint already exists.
- Setback requirements can differ by district, so verify against your own zoning, not a neighbor’s.
The permit inspector works for you, not for the contractor. That’s the frame to keep in mind. Every measurement the city checks is one that protects your investment and your ability to sell the house later. If a contractor tells you permits are optional in Irving, that’s your signal to walk.
Room Addition vs. ADU Under Texas Law
A room addition and an ADU are not the same thing, and the distinction changes your entire permit path. A room addition extends your existing living space: a new bedroom, a bigger kitchen, a family room. It shares your home’s systems, connects to the main structure, and gets permitted as an addition to a single-family dwelling.
An ADU is a separate dwelling unit. Under Texas law and Irving’s code, that means it has its own sleeping area, bathroom, and kitchen, and it can function independently of the main house. It is a second residence on the property. That independent-living standard is what triggers the ADU-specific zoning review, and it’s why an ADU faces stricter scrutiny on placement, utilities, and occupancy than a plain addition does.
The practical differences:
- Permit path: A room addition follows standard residential addition permits. An ADU may require additional zoning review to confirm the unit is allowed in your district.
- Utilities: A room addition taps into your existing water, sewer, and electrical. A detached ADU may need separate connections and separate meters.
- Kitchen: A kitchen is often what crosses the line from addition to ADU. Build one and you’ve likely built a dwelling unit.
- Occupancy: An ADU can be rented or occupied separately. A room addition cannot be.
Garage conversions are the middle case. They’re often the most achievable ADU in Irving because the structure already exists and the footprint is set. But a converted garage still needs to meet dwelling-unit standards: insulation, egress, plumbing, and a real kitchen and bath. The building trade can supply the door hardware and glazing to make that conversion durable and code-compliant, but the framing, plumbing, and electrical have to be engineered correctly from the start. Getting the room-addition-versus-ADU call right before you draw plans is what keeps you out of a costly redesign.
How Utility Connections Work for a Detached ADU
Utilities are where a detached ADU gets expensive fast, and it’s the part of the budget people underestimate most. A detached unit needs its own water line, sewer line, and electrical service run from the main house or the street, and each of those runs needs to meet code, pass inspection, and be done by a licensed trade.
Here’s how the connections typically get handled in Irving:
- Water: A new supply line runs from the main service, usually with its own shutoff, sized for the ADU’s fixtures. Trenching and inspection are required.
- Sewer: A separate lateral connects the ADU to the main sewer line or the city main, with the slope and cleanouts the code requires.
- Electrical: The ADU gets its own panel or subpanel, metered separately if you plan to rent it. Service size, grounding, and trenching all get inspected.
- Gas: If the unit uses gas for heating, cooking, or water, a new gas line ties in, and gas work is never a weekend job.
Distance matters. The farther the ADU sits from the main house, the more trenching, more wire, and more pipe. A rear-lot unit twenty feet from the back door is a very different utility cost than one sixty feet out. Where utilities already run to a detached garage you’re converting, you may be able to reuse or upgrade the existing service instead of running new lines, which cuts the cost considerably. Ask your contractor to price the utility scope as its own line item so you can see exactly what the connections cost before you sign.
Realistic DFW Cost Per Square Foot by Addition Type
National cost averages are useless for an Irving project. DFW construction pricing reflects local labor, materials, and inspection timelines, and what you’ll actually pay depends heavily on the type of addition. Here are the ranges we see for finished work in the DFW market:
- Bump-out or single-room addition: roughly $150 to $220 per square foot for a simple bedroom or family room.
- Second-story or complex addition: $200 to $280 per square foot, higher where structural work, stairs, and matching rooflines add complexity.
- Attached ADU: $180 to $260 per square foot, including a kitchen and bath.
- Detached ADU: $220 to $300 per square foot once utility trenching and separate connections are included.
- Garage conversion ADU: often the lowest total cost, since foundation and roof already exist, though plumbing, insulation, and egress still add up.
Those ranges are for finished space. They don’t include design fees, and they assume standard finishes. Premium materials move the number, and they should; a hard-wearing exterior door from a brand like Therma-Tru or impact-rated glazing from ViewLux is an upgrade that pays you back over the life of the unit. The mistake we see most is a low bid built on allowances that aren’t on paper. Ask for a written line-item scope with every allowance spelled out, because an allowance that isn’t on paper is a surprise waiting for a date. When you’re ready to talk numbers, a Home Additions & ADU project in Irving starts with a real site assessment, not a phone quote.
The Irving Permit Process, Step by Step
Permits are how the city confirms your addition is safe and legal, and in Irving the process moves through distinct stages. Knowing the sequence helps you plan a realistic timeline and spot a contractor who’s cutting corners.
- Zoning verification: Confirm ADU or addition eligibility for your district and check deed restrictions.
- Site plan and design: A surveyor or designer confirms setbacks and lot coverage against your actual lot lines.
- Plan submission: Building plans, site plan, and structural details go to the city for review.
- Plan review: The city checks code compliance; review comments come back and get addressed.
- Permit issuance: Once approved and fees are paid, the permit is issued and work can begin.
- Inspections: Foundation, framing, electrical, plumbing, and final inspections happen in sequence as the build progresses.
- Certificate of occupancy: The final sign-off confirms the unit is safe to occupy.
Every scope, every allowance, and every price change arrives as a written change order before work happens. That’s the standard to hold any contractor to in Irving. If a change gets made without a signature, you’ve lost control of the budget. You can verify a contractor’s license, address, and history yourself before you sign anything, and you should.
See the difference
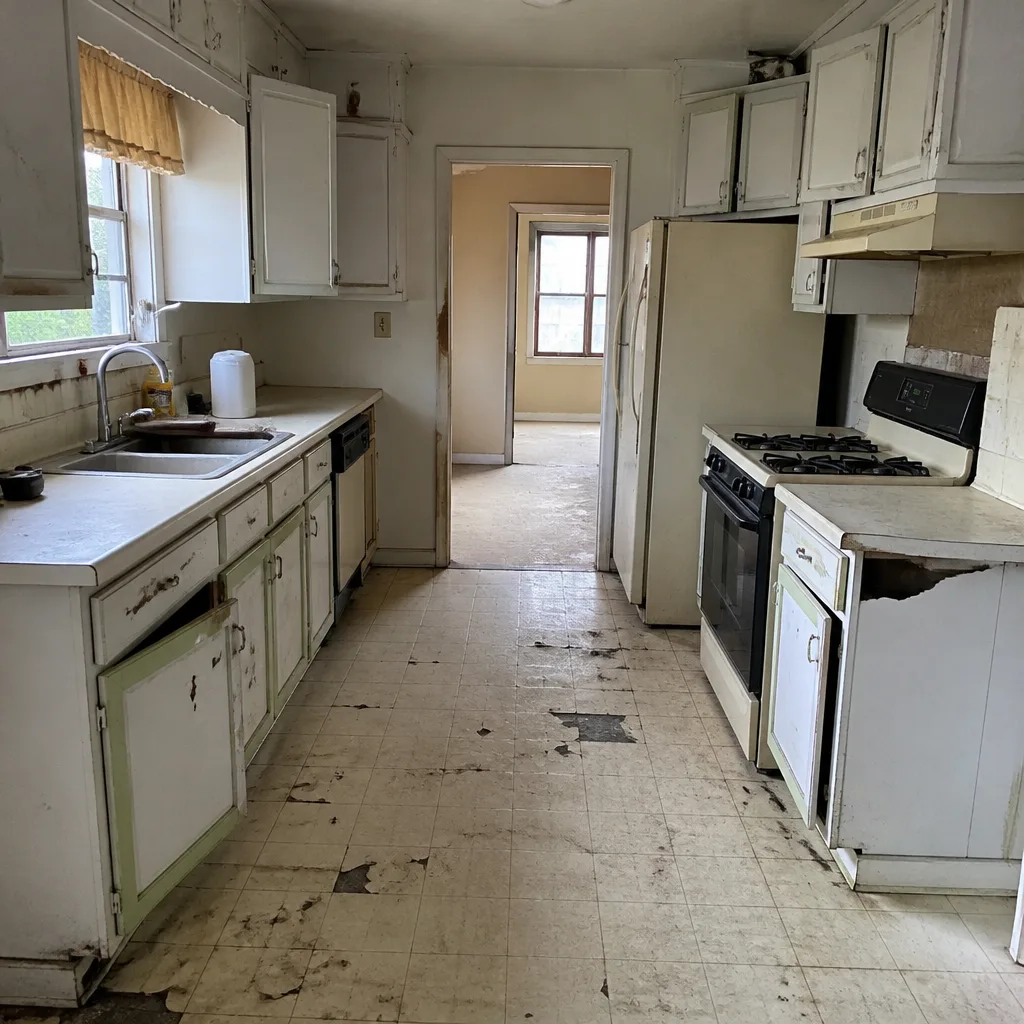 Before
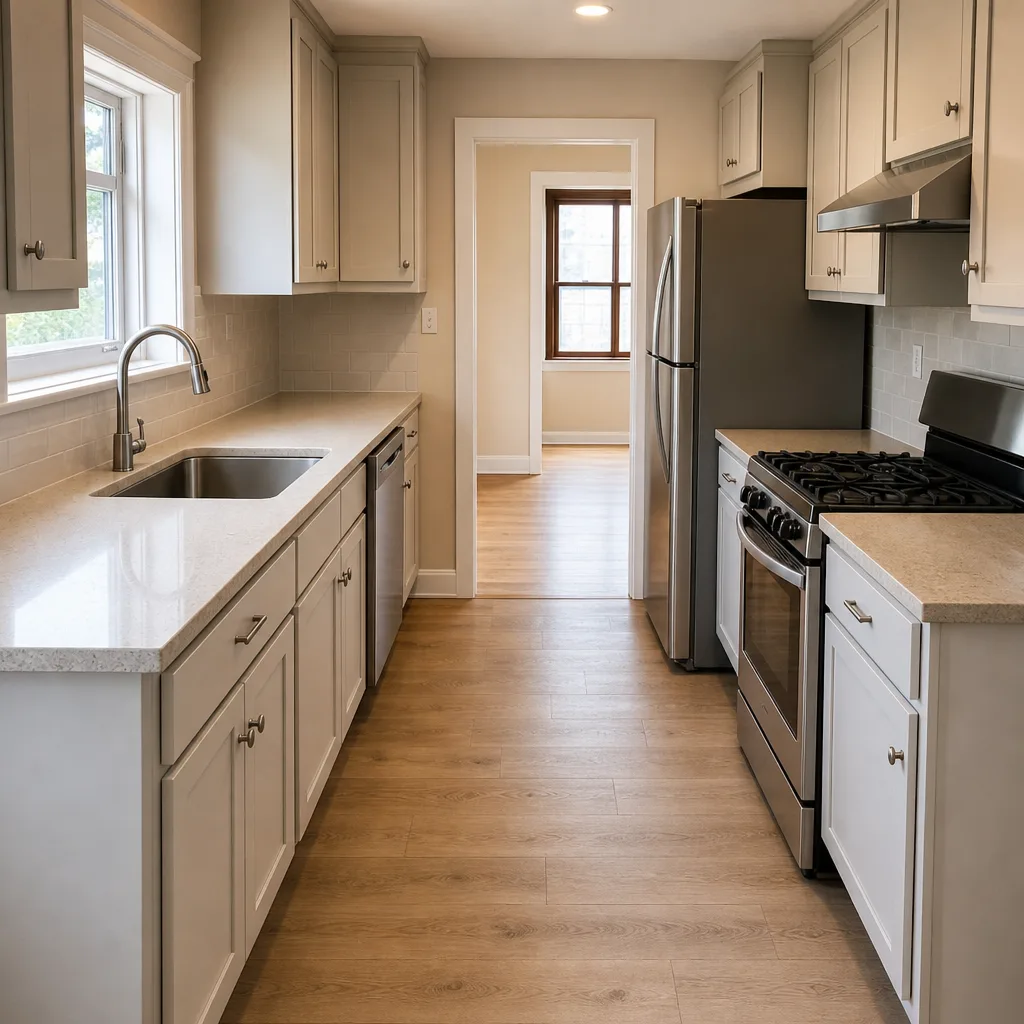 After
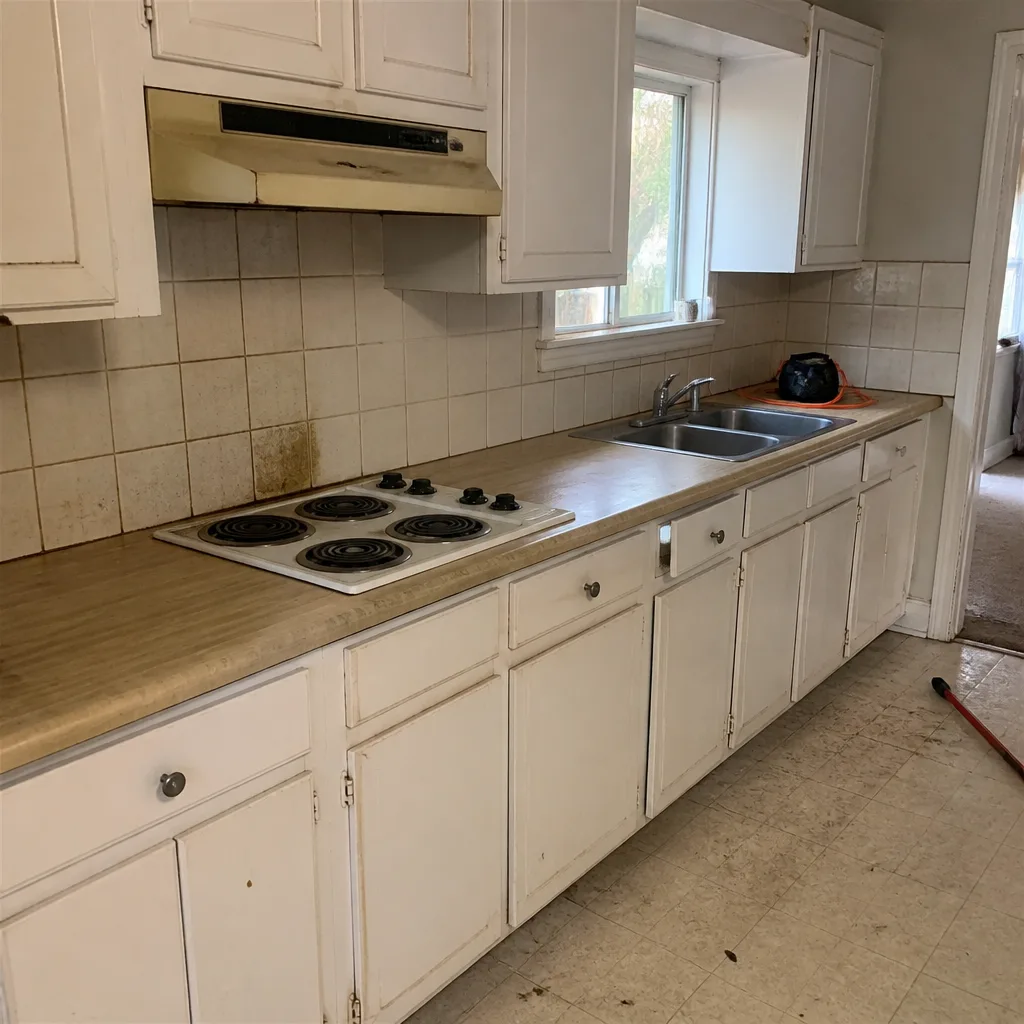 Before
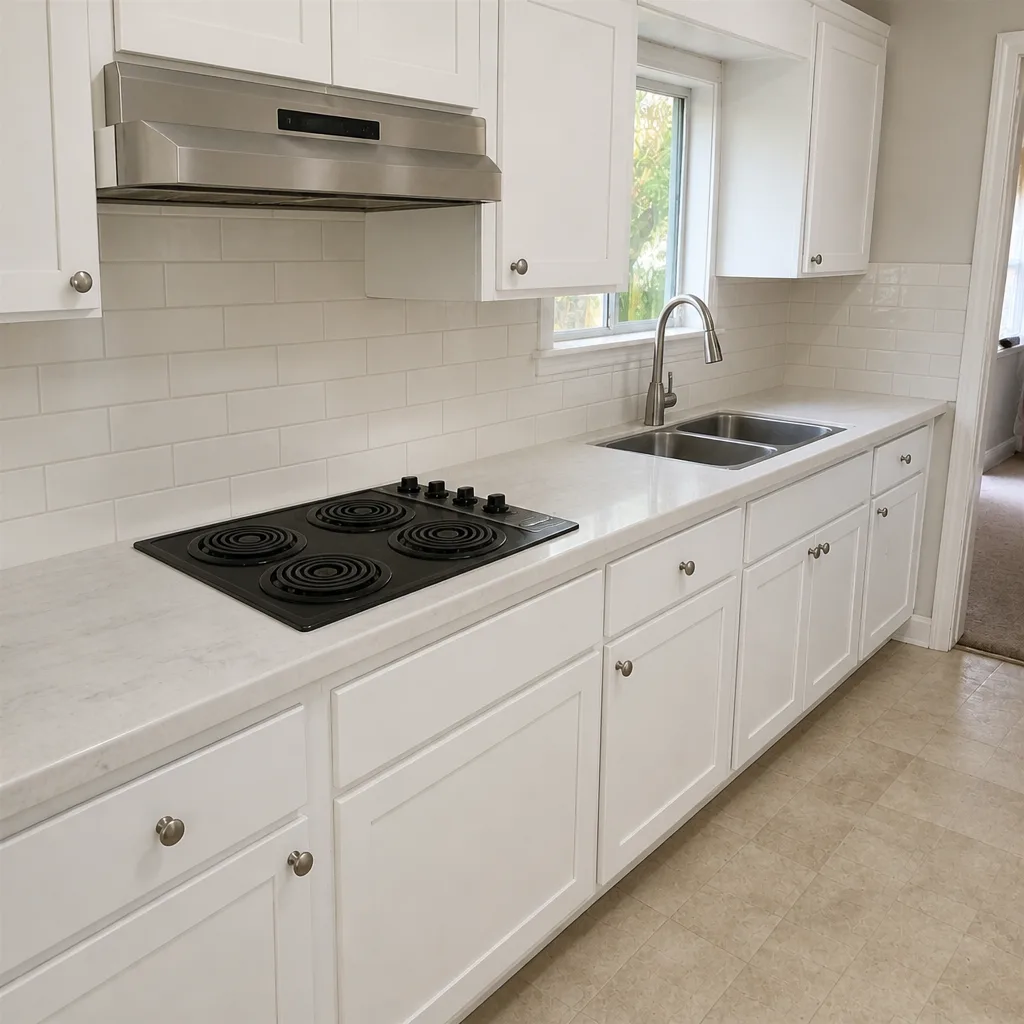 After
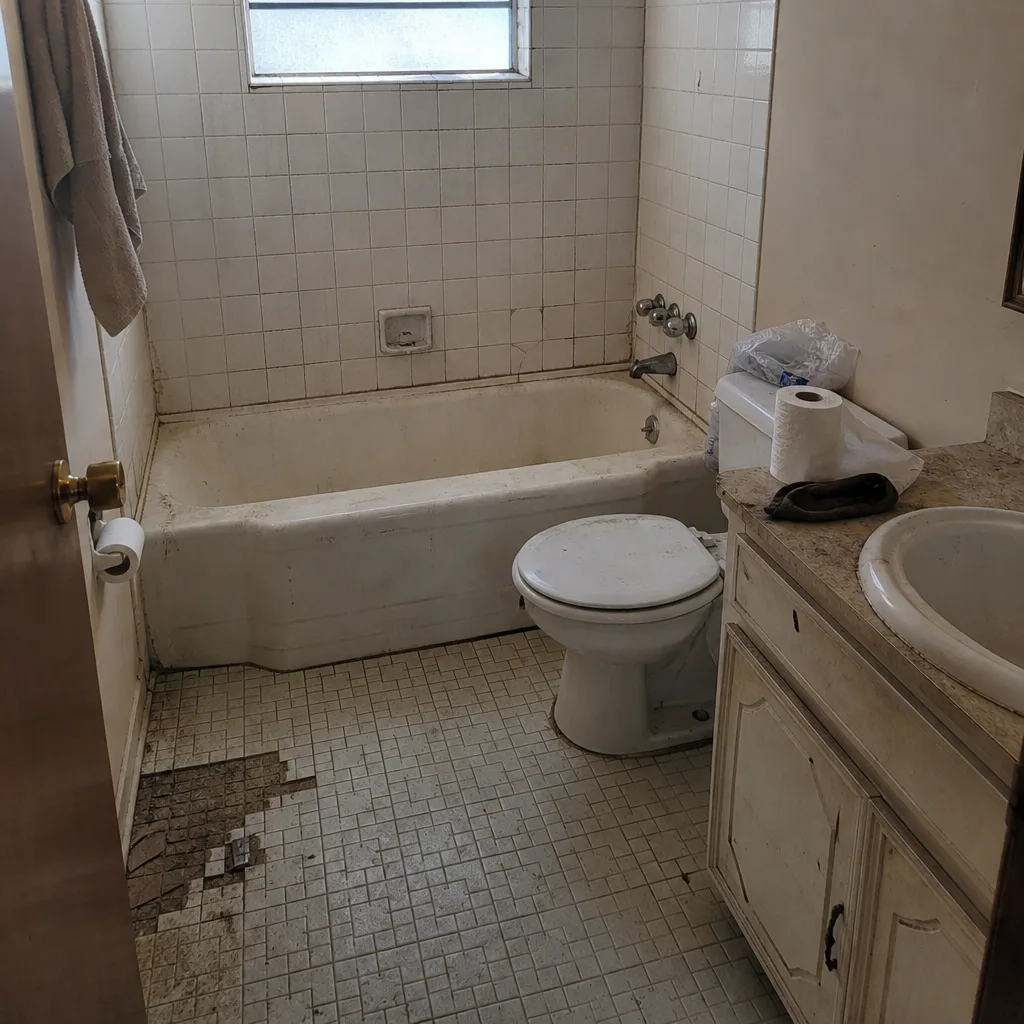 Before
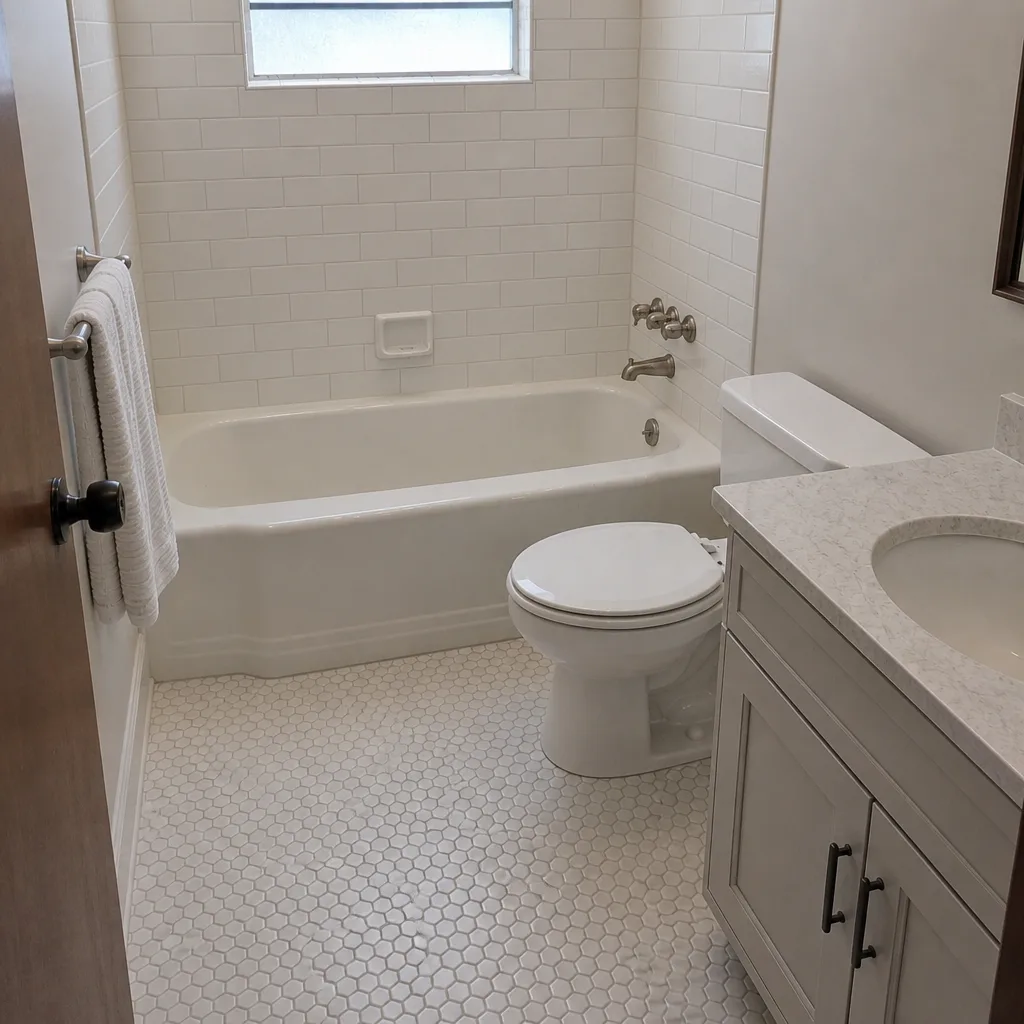 After
Common Mistakes to Avoid
- Designing before checking zoning. The most expensive error in Irving ADU work. Confirm your district allows the unit before you pay for drawings, or you may be redesigning from scratch.
- Skipping the lot-line survey. Setback and coverage math depends on accurate lot lines. A guess here can turn a compliant plan into one that fails review.
- Assuming a garage conversion needs no permits. Converting a garage to living space triggers the same dwelling-unit standards as any other ADU. It is not a paperwork shortcut.
- Getting talked out of permits. The contractor who says permits are optional is the one who leaves you with a unit you can’t legally occupy or sell. The last contractor most customers used told them permits were optional; don’t let it happen twice.
- Underestimating the utility run. Detached units need new water, sewer, and electrical runs. Price them as their own line item, not as a footnote.
- Accepting allowances that aren’t written down. A verbal allowance is not an allowance. Every line item belongs on the signed scope.
- Ignoring deed restrictions and HOA rules. City zoning isn’t the only layer. Deed restrictions and HOA covenants can be stricter, and they’re enforced privately, not by the city.
When to Call a Professional
Some things a homeowner can check alone: your zoning designation, whether a neighbor has an ADU, the approximate cost per square foot from this guide. But the moment a design or a utility connection enters the picture, the work needs a licensed professional. Anything structural, any electrical service change, any gas line, and any new water or sewer run should be done by a trained trade and inspected by the city. A DIY garage conversion that skips the permit and the inspection is a liability you’ll carry until you sell, and then it becomes the buyer’s problem and your discount. If you’re planning an addition in Las Colinas, Valley Ranch, or anywhere across Irving, bring in a contractor who pulls every permit and signs every inspection. Barrett & Sons Construction Irving offers free estimates in Irving – call (833) 991-4970.
Frequently Asked Questions
ADUs are legal in some of Irving’s single-family residential districts but not others, so eligibility depends on how your property is zoned. Check your zoning designation with the Irving planning department before you design anything. Call (833) 991-4970 for an exact read on your lot – estimates are free.
A detached ADU in the Irving and DFW market typically runs $220 to $300 per square foot finished, while a garage conversion usually costs less because the foundation and roof already exist. Attached ADUs fall in the $180 to $260 range. Every project differs, so get a written line-item estimate rather than a phone quote. Call (833) 991-4970 for a free estimate.
A room addition extends your existing home’s living space and shares its systems, while an ADU is a separate dwelling unit with its own kitchen, bathroom, and sleeping area that can be occupied independently. The independence is what triggers ADU-specific zoning review. If you’re unsure which one your plan creates, call (833) 991-4970 before you draw plans.
Yes. A detached ADU needs its own water, sewer, and electrical connections, and each run must be licensed, trenched, and inspected. Where the unit reuses an existing garage service, you may be able to upgrade rather than run new lines. Get the utility scope priced as a line item. Call (833) 991-4970 to talk through your lot.
Plan review and permitting usually take several weeks before construction can start, and the timeline depends on the complexity of the design and the response to city review comments. Build time comes after that. A realistic schedule accounts for both phases. Call (833) 991-4970 for a project timeline once we’ve seen the site.
Not without a written change order you’ve signed. Any scope change or price adjustment gets documented in writing before work proceeds, so nothing shows up on the final invoice that wasn’t agreed to in advance. That’s the standard we hold on every job. Call (833) 991-4970 to start with a free estimate.
The Bottom Line
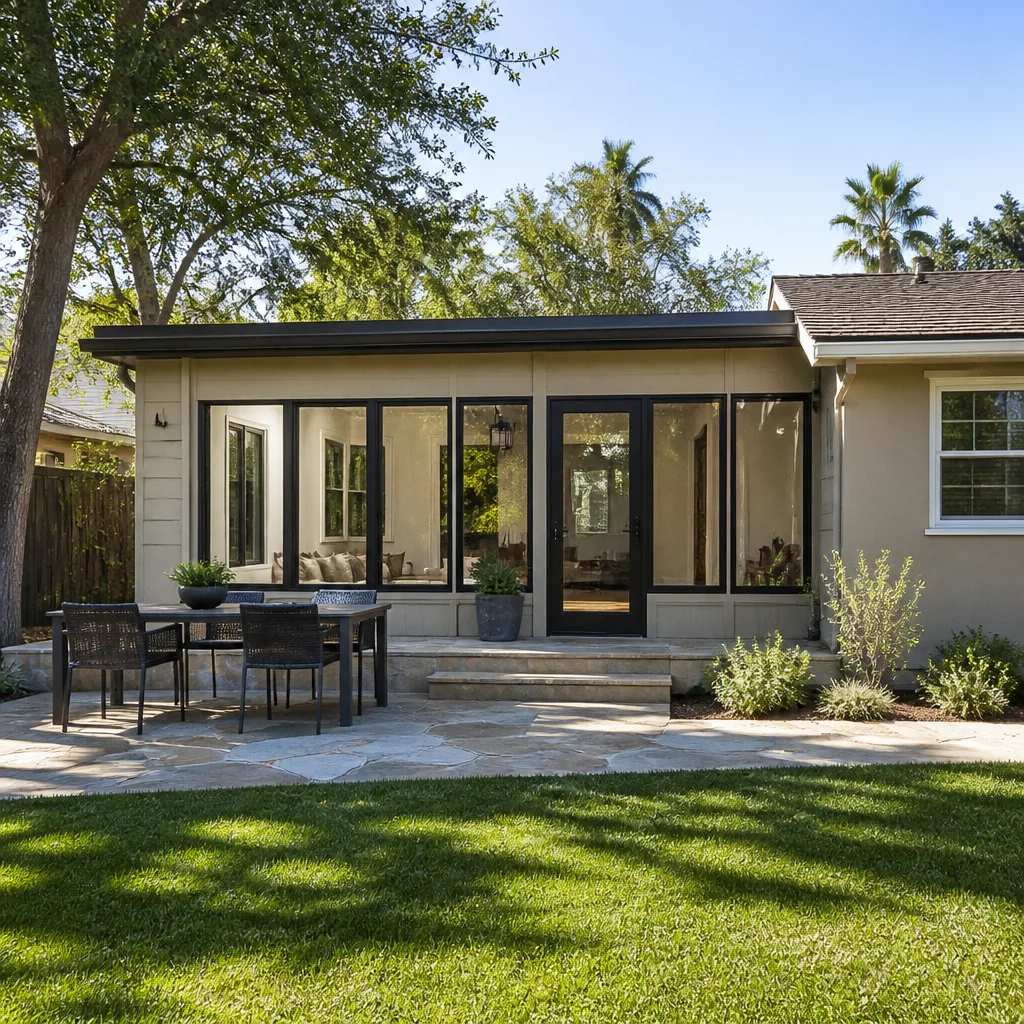
An Irving addition or ADU comes down to three things: zoning eligibility, lot geometry, and a written scope. Confirm your district allows the unit, survey the lot before you design, and make sure every utility run and allowance is priced as its own line item. Expect $150 to $300 per square foot depending on the addition type, and plan for a permit process measured in weeks. The contractors who skip permits and hand you surprise invoices are the ones this guide exists to help you avoid. If you’re planning a room addition, we connect Irving homeowners with independent local professionals for those projects too, and if you need exterior work after the addition is done, our Driveway & Pavers service in Irving and Fence Installation in Irving pages cover that scope. Start with the Barrett & Sons Construction Irving home page to see the full picture.
Ready to plan your addition? Call (833) 991-4970 for a free estimate. A live person answers the phone around the clock, every scope and allowance comes to you in writing, and every eligible job gets its permits pulled and inspections signed. Ask about our standing offers, including $40 Off Any Repair Over $200, a Free Second Opinion on Any Written Estimate, No Trip Charge Inside the County, and a permanent 10% Senior & Veteran discount.
Written by the team at Barrett & Sons Construction Irving.