Last updated November 18, 2026

Free written scope consultation - allowances, timeline, and change-order rules on paper before a single trade is scheduled
How Long Does Home Additions & ADU Take? Timelines and What to Expect
If a contractor tells you your 500-square-foot addition will be done in six weeks from the day you sign, ask him when he’s planning to pull the permit. His answer will tell you everything. In Irving, plan review alone can run 60 to 90 days before a shovel touches dirt, and that phase sits entirely within normal. Most homeowners budget for the fun part – framing, finishes, paint – and get blindsided by the paperwork phase nobody warned them about.
This guide walks you through every phase of a home addition or ADU project, from the first design sketch to the final inspection, with realistic timelines and the inspection hold points that can’t be rushed. If you live in Irving and you’re planning a build, read this before you sign anything.
Quick Answer
A typical home addition in Irving takes 7 to 11 months from signed contract to final inspection: roughly 60 to 90 days for design and permitting, 30 to 45 days for site prep and foundation, 60 to 90 days for framing and rough mechanicals, and 45 to 60 days for finishes and closeout. An attached or detached ADU runs longer, often 9 to 14 months, because it carries its own utility connections, separate address, and sometimes its own parking requirements. Design and permit review is the phase most homeowners underestimate, and it’s the one most likely to reset the clock.
Styles & brands we work with
- Kitchen remodeling
- Bathroom remodeling
- Home additions & ADU
- Roofing
- Windows & doors
- Driveway & pavers
- Fence
Table of Contents
- Phase One: Design and Permit Review
- Phase Two: Site Prep and Foundation
- Phase Three: Framing and Rough-In
- The Inspection Hold Points You Can’t Speed Up
- Material Lead Times in the Current DFW Market
- Project Schedule vs. Promise: What a Real Schedule Looks Like
- Why ADUs Take Longer Than Additions
- Irving-Specific Timeline Factors
Phase One: Design and Permit Review (60 to 90 Days)
The design phase starts before the permit office is ever involved. You’ll work with a designer or architect to produce construction drawings, and those drawings need to account for setbacks, lot coverage, height limits, and the current Irving development code. How much of your lot is already covered matters. So does whether your addition pushes you over a coverage threshold that triggers a variance. Get those questions answered on paper in the design phase, not after you’ve submitted to the city and gotten bounced back.
Once drawings are complete, the permit application goes in. Irving’s building department reviews plans for structural, electrical, plumbing, and mechanical compliance. That review is where the 60 to 90 days lives. Some plans sail through in three or four weeks. Others come back with comments that require revision, resubmittal, and a new review cycle. Each resubmittal effectively resets the clock for that discipline.
What triggers a revision request most often:
- Structural drawings that don’t match the architectural sheets (beam sizes, header specs, load paths)
- Energy code compliance documentation that’s missing or incomplete
- Setback or lot coverage calculations that don’t square with the survey
- Foundation design that doesn’t account for Irving’s expansive clay soils
- Missing floodplain documentation if the project sits near the Elm Fork or its tributaries
We’ve seen additions in Irving get through plan review in under 45 days and we’ve seen them take 120. The difference is almost always how clean the initial submittal was. A contractor who has pulled permits in Irving before knows what the reviewers look for and builds that into the drawings the first time. An experienced team pulling permits and getting inspections signed on every eligible job is the baseline, not a bonus.
Phase Two: Site Prep and Foundation (30 to 45 Days)
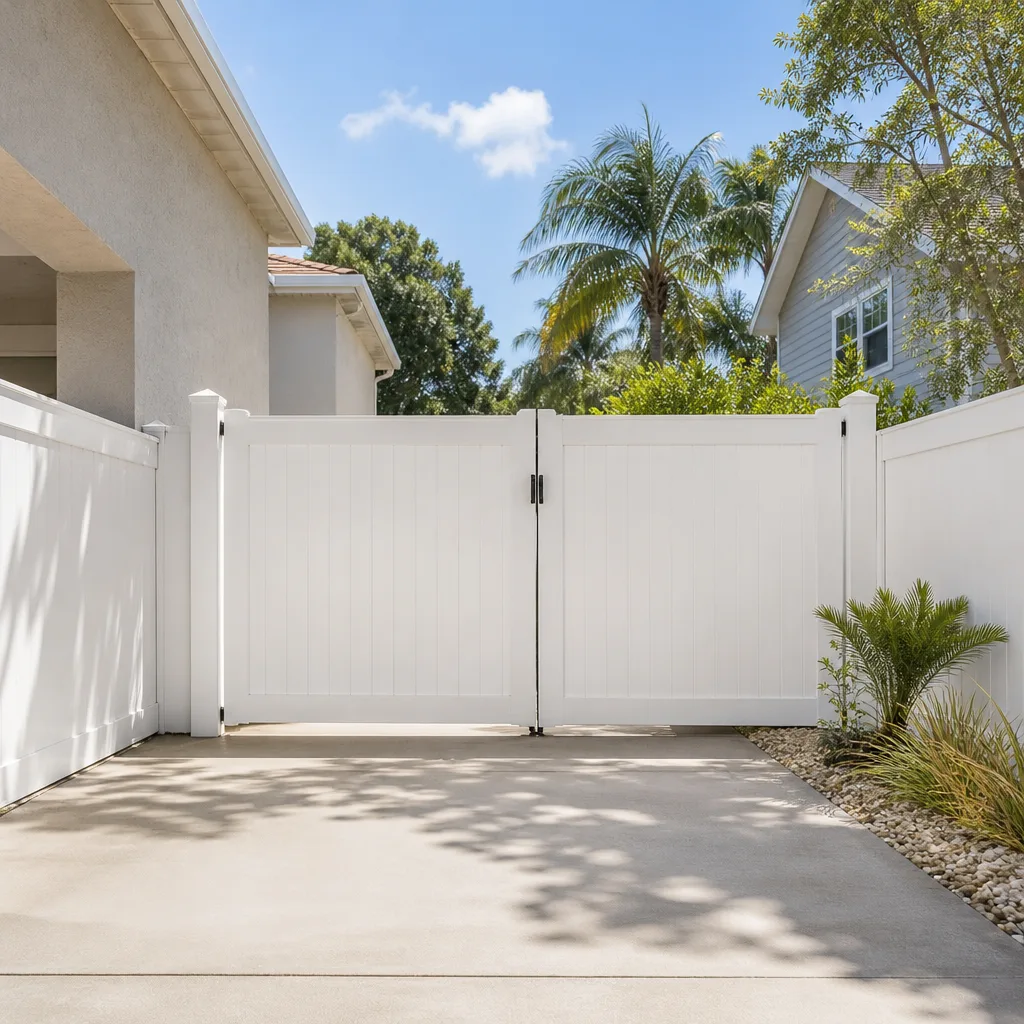
Site prep includes grading, excavation, utility locating, and any tree removal or relocation required by the approved plan. On a tight suburban lot in Irving, you may also need to protect existing landscaping or work around a fence line. That’s one reason fence and driveway plans are worth locking in before the addition starts – moving a fence or reworking a driveway after the foundation is poured costs more and takes longer than coordinating it upfront. If you’re planning both at once, our Fence Installation in Irving page covers how those timelines overlap.
Foundation follows. In Irving, most additions go on a post-tension or conventional slab, and the soil is a factor. Irving sits on expansive clay that swells when wet and shrinks when dry. A foundation designed for a stable, sandy subgrade will move. A foundation designed for expansive clay with the right depth, reinforcement, and moisture management won’t. The design work happens earlier; the execution here takes two to four weeks including cure time before framing can start.
- Utility locate and excavation: 2 to 5 days
- Grading and soil treatment: 3 to 7 days
- Forming, rebar or post-tension cable layout, inspection: 5 to 10 days
- Pour: 1 day
- Cure before framing: 7 to 14 days depending on weather and slab type
DFW summers can push cure times slightly; if the pour lands in August, the crew needs to keep the slab damp and protected. Fall and spring are more forgiving. Either way, the 30 to 45-day window for site prep and foundation is realistic in Irving.
Phase Three: Framing and Rough-In (60 to 90 Days)
Framing is the phase most homeowners picture when they imagine their addition going up. It’s also the phase where delays from material lead times show up most visibly. Lumber is generally available in the DFW market without long lead times right now, but dimension-specific engineered lumber (LVL beams, certain glulam sizes) can run four to six weeks if it isn’t in local stock. A crew that has planned its order before framing begins won’t sit idle; a crew that hasn’t will.
Windows and exterior doors are the bigger variable. Premium window brands – Andersen and Marvin, for example – quote lead times of six to twelve weeks on made-to-order sizes, and longer on custom configurations or unusual finishes. If your addition has three custom-ordered windows and those windows are on the critical path, framing and rough-in stop when the opening is ready and the windows aren’t on site. Ordering windows at the start of foundation work, not the start of framing, is one way a good schedule prevents that stop.
Rough-in follows framing. That covers:
- Electrical rough-in (wire runs, panel tie-in)
- Plumbing rough-in (supply and drain lines for any bath or kitchenette)
- HVAC rough-in (ductwork, refrigerant lines, or mini-split connections)
- Low-voltage and data (if relevant to the design)
Each of these trades gets inspected before insulation goes in. That inspection is a hold point, covered in the next section. Counting from framing start, expect rough-in complete and inspection-ready by week 10 to 13 for a straightforward addition, longer for an ADU with its own mechanical systems.
The Inspection Hold Points You Can’t Speed Up
Inspection hold points are checkpoints where the city has to sign off before the next phase can proceed. They are legally required, they exist for your protection, and no contractor – regardless of how good his crew is – can make them faster. Each inspection requires scheduling, a city inspector’s time, and passing the check on the first visit. If something fails, the correction and re-inspection add days.
Typical hold points on an Irving addition or ADU:
- Foundation inspection: before the pour. 1 to 3 business days to schedule once the formwork is ready.
- Framing inspection: after framing is complete and before insulation. 1 to 3 business days.
- Rough electrical, plumbing, and mechanical inspections: often combined or done in sequence. 1 to 3 business days each.
- Insulation inspection: after insulation, before drywall. 1 to 2 business days.
- Final inspection: after all trades complete and finishes are in. 1 to 3 business days to schedule, sometimes longer in peak season.
Add those up and you’re looking at roughly 8 to 15 business days of inspection-related hold time across the project. In busy permitting months, the scheduling queue stretches. A schedule that accounts for these holds is realistic; a schedule that ignores them is wishful thinking. And when a contractor says “the inspector will catch anything we miss” – that’s not how it works. The permit inspector works for you, not for the crew. Passing the first time is the goal.
Material Lead Times in the Current DFW Market
Material availability in Irving and across DFW has stabilized compared to the tightest pandemic-era years, but a handful of categories still drive timelines. Know which ones are on your critical path before framing begins.
- Framing lumber (dimensional): generally available in local yards, 1 to 2 weeks from order to delivery.
- Engineered lumber (LVL, glulam): 4 to 6 weeks on dimension-specific orders; some sizes stocked locally.
- Windows and exterior doors: 6 to 12 weeks on premium made-to-order; longer on custom configurations. Andersen and Marvin windows fall in this range depending on series and finish.
- Roofing (shingles): stock product is fast – 1 to 2 weeks. Specialty profiles add time. GAF and CertainTeed both move well in the DFW market on standard colors.
- Cabinets (if the addition includes a kitchenette or bar): 6 to 10 weeks on semi-custom, longer on full custom. KraftMaid and Cambria selections are worth locking early if there’s a kitchen component.
- Garage doors (for ADUs with separate entries): 3 to 6 weeks on standard sizes, longer on carriage styles.
- Fireplace inserts, specialty fixtures, and any imported tile: verify lead times at selection, not after demo.
The pattern to watch: any product that is made-to-order and has to match another material on the job is a lead-time risk. If your window size has to match your door size, and your door is backordered, your window is now a problem too. Ordering in the right sequence removes the risk.
Project Schedule vs. Promise: What a Real Schedule Looks Like
A project schedule is a planning document with dates, dependencies, and known risks. A promise is a number a salesperson says out loud to close the job. They are different things, and knowing which one you’re looking at determines how much you should trust it.
A legitimate schedule document has these characteristics:
- Dated task list: each activity with a start date, end date, and responsible party, not just “framing: 6 weeks.”
- Named dependencies: “Framing cannot start until slab cure is complete” appears explicitly, not as a footnote.
- Permit phase separated from build phase: if permitting isn’t a line item, the schedule isn’t honest.
- Inspection holds scheduled: at least one business day blocked out for each required inspection.
- Allowance categories and values disclosed in writing: an allowance that isn’t on paper is a surprise waiting for a date.
- A contingency window stated: 10 to 15 days of float for weather, hold points, and material variance.
Ask your contractor whether his timeline has a schedule or a promise. Look at the document. If it’s a one-page letter with a single completion date and no phase breakdown, it’s a promise – and chances are good that when the completion date arrives and passes, the answer changes and the price changes with it. With us, every scope, every allowance, and every change order arrives in writing before work happens. If a schedule slips for a legitimate reason, the change shows up on paper before a nail moves.
Why ADUs Take Longer Than Additions
An ADU – accessory dwelling unit – adds complexity an addition doesn’t. Whether it’s attached or detached, it usually needs:
- Its own address and utility connections
- Separate electrical service or a reviewed subpanel configuration
- Independent plumbing lines and often a separate water heater
- Egress windows in every bedroom, which can drive window sizing and therefore lead time
- Sometimes a parking requirement, depending on the ADU’s classification and the lot’s existing coverage
- The same plan review cycle as any new structure, on top of the design phase
Plan review for a detached ADU can take longer than for a simple attached addition because more disciplines are involved. Fire separation from the main house, if the ADU is close to a lot line, may trigger additional review. Utility capacity questions – is the panel big enough, is the meter large enough – need answered during the design phase or they cycle back through the city.
Realistic timeline for a detached ADU in Irving: 9 to 14 months from contract signing to final inspection. A garage conversion ADU is faster – often 6 to 9 months – because the structure exists and the mechanicals are typically simpler. If you’re weighing the options, our Home Additions & ADU in Irving page covers the design and cost factors.
Irving-Specific Timeline Factors
Irving’s climate, geography, and code landscape add specific wrinkles to a build schedule. Plan around these and you’re not surprised mid-project.
Soil. The expansive clay under most of Irving means foundation design matters more than in sandier parts of the metroplex. A foundation engineered for clay, with attention to site drainage, is a schedule saver over time. A foundation designed for a general subgrade will eventually need correction, and that correction is a setback, not a line item.
Summer heat. July and August pours can slow foundation work, and long dry spells followed by heavy rains cause the clay to move significantly. Scheduling foundation work for spring or fall when possible reduces weather exposure.
Rain events. DFW spring storms can flood excavation and delay site prep. A schedule with 10 to 15 days of float covers this. A schedule without float doesn’t.
Floodplain. Portions of Irving near the Elm Fork and its tributaries are in or near floodplain. If the addition or ADU footprint touches those areas, plan review involves additional documentation, and that’s a timeline factor most contractors don’t mention up front. Check the survey early.
Neighborhood character. From older established neighborhoods with mature trees close to new construction to newer subdivisions with planned setbacks, Irving’s lots vary widely. A contractor who has built on similar lots knows the site constraints before demolition begins.
The permit office itself. Irving’s building department is generally responsive but plan review volume varies by season. Late winter and early spring are busy with projects aiming to break ground by summer. Submitting in fall or early winter can move faster.
Common Mistakes to Avoid
- Assuming the permit will be pulled and processed in 30 days. In Irving, 60 to 90 days is normal. Budget for it, and if it moves faster, you’ve gained time.
- Ordering windows and doors after framing starts. Made-to-order windows can take 6 to 12 weeks. Order them at slab stage, not framing stage, or the crew sits waiting.
- Accepting a “6-week” or “8-week” completion estimate on a 500-square-foot addition. That number excludes permitting, foundation cure, and inspection holds. It’s a sales number, not a schedule.
- Skipping the survey. Setback and coverage questions should be answered before design, not after the city comes back with comments. A survey isn’t cheap; a redesign loop is worse.
- Settling for a verbal scope. Every material, every finish, every allowance needs to be on paper before contracts are signed. Verbal scope on a $200k addition is a start date for surprises.
- Ignoring soil conditions. Irving’s expansive clay is real, and foundations designed against it outlast foundations designed without it. Ask for the design assumption, not just the design.
- Choosing the contractor with the fastest promise instead of the clearest schedule. The fastest promise is almost never the most accurate timeline. Look for the schedule, not the sales pitch.
See the difference
 Before
 After
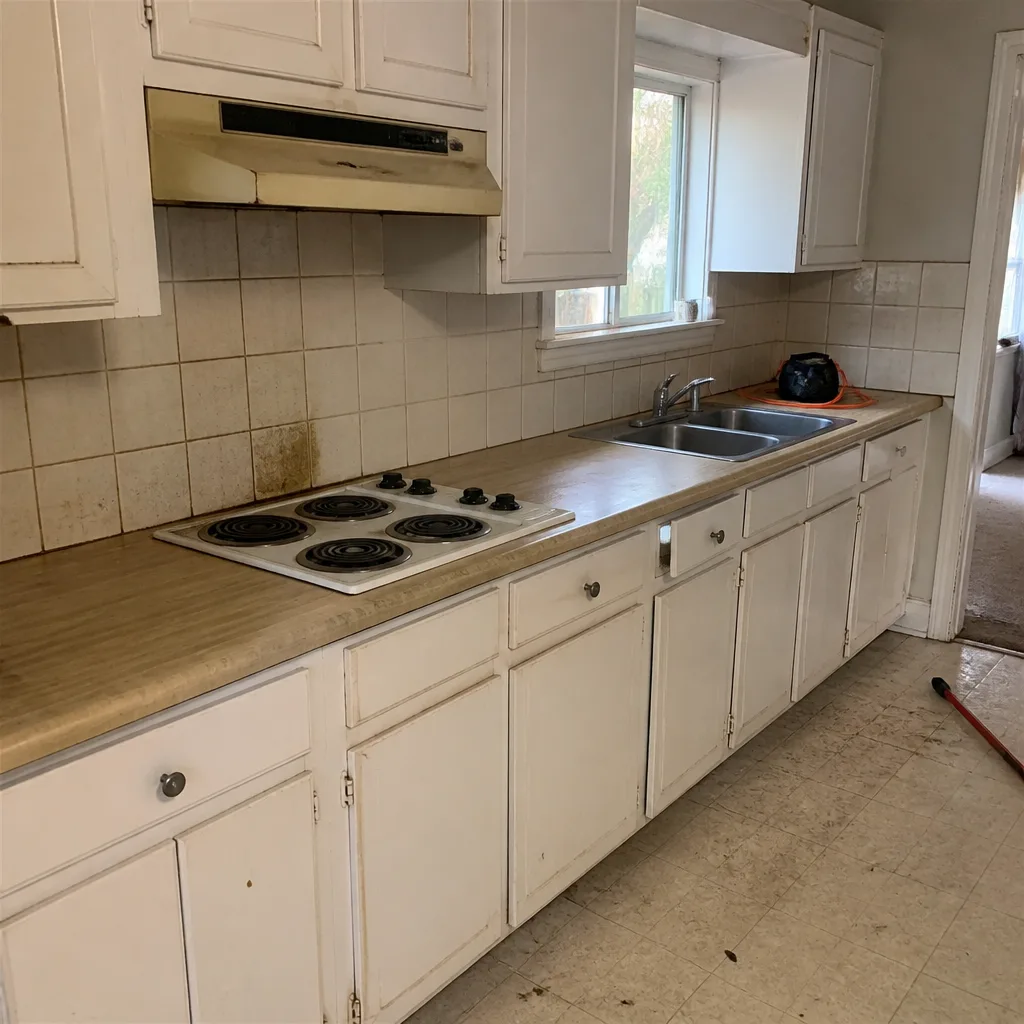 Before
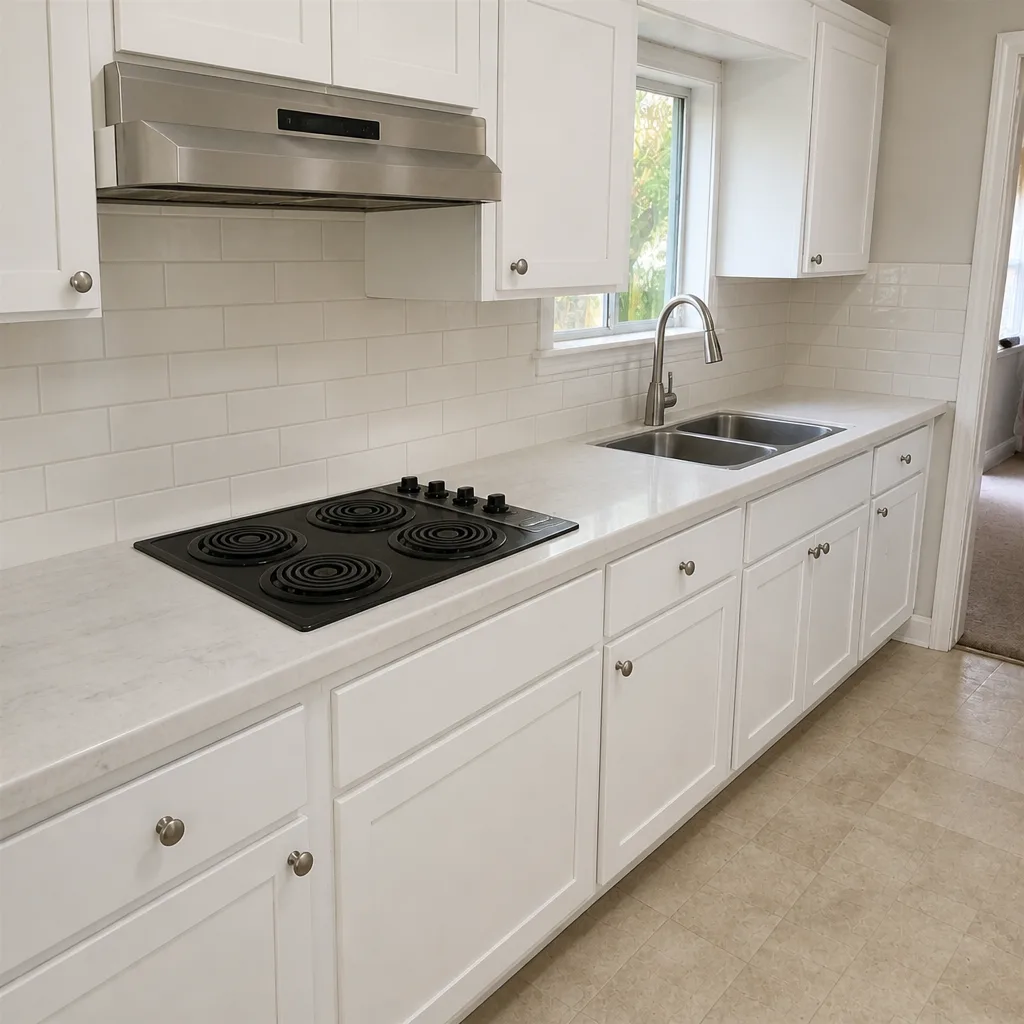 After
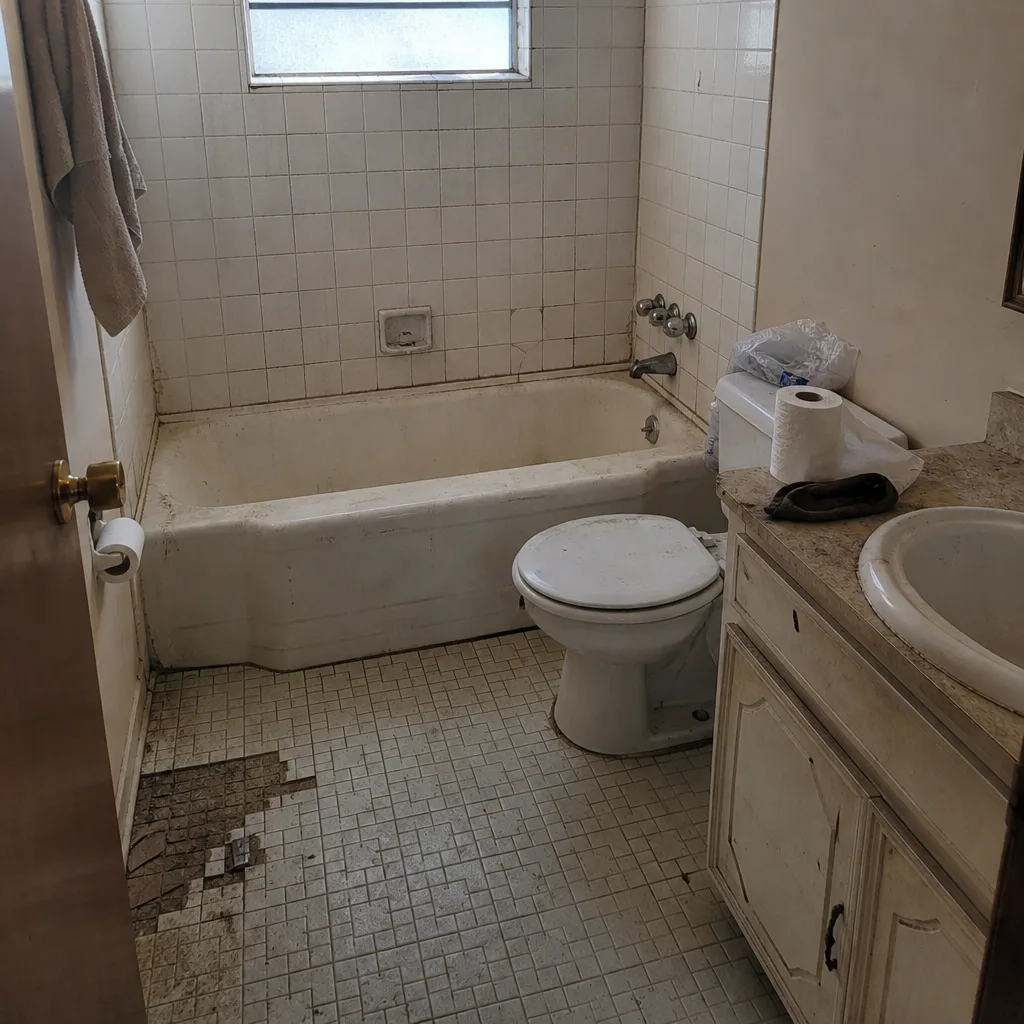 Before
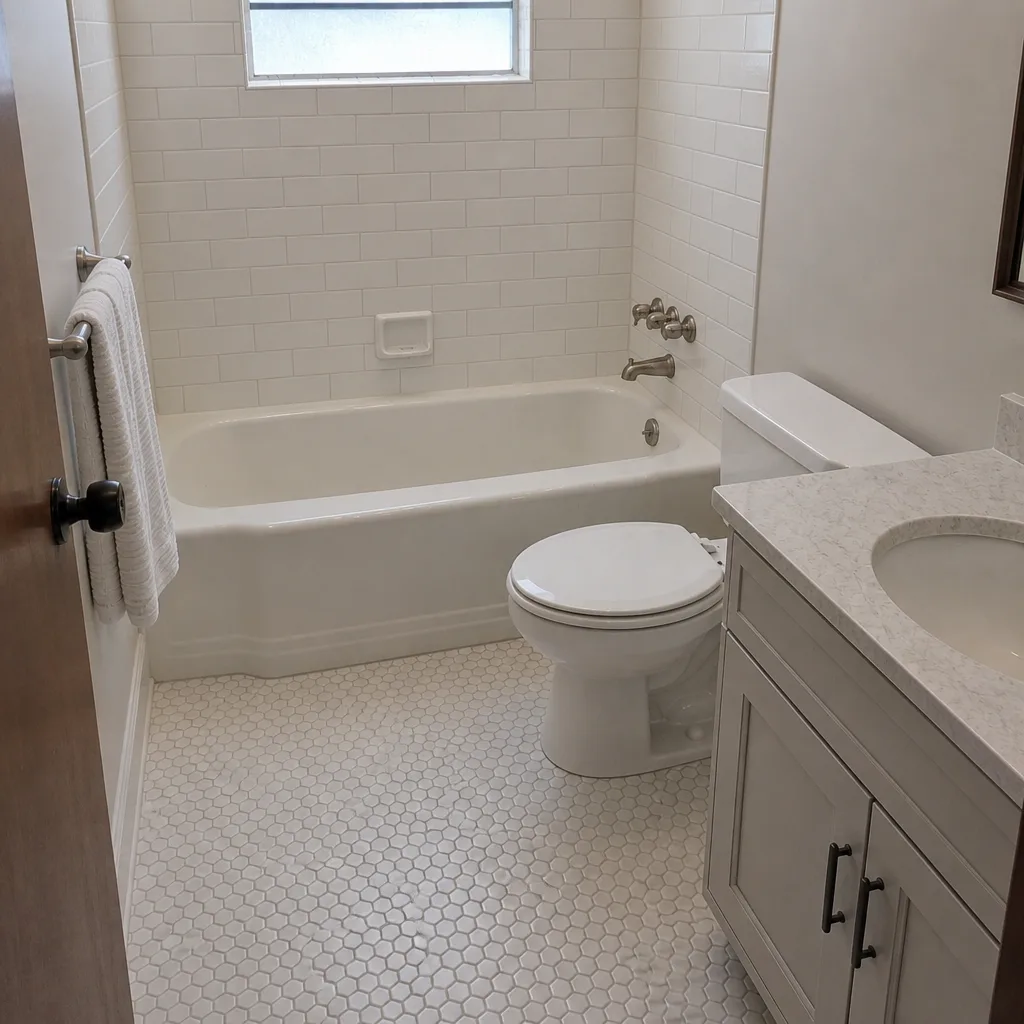 After
When to Call a Professional
Home additions and ADUs are the wrong projects to schedule without a licensed, permit-pulling contractor on the job. Foundation design, structural work, electrical and plumbing rough-in, and inspections require licensed trades and permit sign-off. Attempting them without permits creates resale problems, insurance complications, and safety exposure – especially when structural loads are involved. If your addition touches the roof line, opens a wall between old and new structure, or adds any new square footage to the heated envelope, you need the permit process.
Barrett & Sons Construction Irving offers free estimates in Irving – call (833) 991-4970. Every scope, every allowance, and every price change arrives in writing before work happens. We pull permits, we pass inspections, and we back it with a written 90-Day Done Right Promise. Calls are answered by a live person, 24/7. Ask us whether your timeline has a schedule or a promise.
Frequently Asked Questions
Plan on 7 to 11 months from signed contract to final inspection for a typical addition. That breaks down to 60 to 90 days for design and permitting, 30 to 45 days for site prep and foundation, 60 to 90 days for framing and rough-in, and 45 to 60 days for finishes and closeout. A detached ADU runs longer, often 9 to 14 months. Call (833) 991-4970 for a free estimate and a written schedule tailored to your project.
You can’t accelerate the city’s plan review, but you can avoid delays that come from an incomplete first submittal. Clean drawings that match across architectural, structural, and energy code documentation are the single biggest lever on plan review time. A plan revision request resets that review cycle. An experienced contractor who has pulled Irving permits before knows what the reviewers check and builds that into the drawings. Call (833) 991-4970 to talk through what a clean submittal looks like for your project.
Made-to-order windows from brands like Andersen and Marvin run 6 to 12 weeks in the current DFW market, and longer on custom sizes or finishes. Stock sizes and standard colors move faster. On a schedule, windows are only a problem when they’re ordered late. When they’re ordered at slab stage, the framing crew has openings ready around the time the windows arrive. Call (833) 991-4970 to walk through window sequencing on your addition.
A detached ADU typically takes 9 to 14 months from contract to final inspection. A garage conversion ADU runs 6 to 9 months because the structure and mechanical systems are simpler. Separate utility connections, its own address, egress window requirements, and plan review for a new structure all add time. Call (833) 991-4970 for a free estimate that includes a phase-by-phase schedule.
Inspection hold points are the checkpoints where the city signs off on completed work before the next phase can begin – foundation, framing, rough electrical/plumbing/mechanical, insulation, and final. Each one typically takes 1 to 3 business days to schedule, and across a full addition that adds up to roughly 8 to 15 business days of hold time. No contractor can legally skip them, and none should try. Call (833) 991-4970 to see a schedule that accounts for every hold point.
Not without a written change order you approve first. A legitimate contractor presents any scope change, allowance adjustment, or price revision in writing before work proceeds. On our jobs, every price change arrives on paper before a nail moves. If your current contract allows price adjustments without written approval, that’s the problem to fix before signing. Call (833) 991-4970 for a free second opinion on any written estimate you’ve already received.
The Bottom Line
Home additions in Irving take 7 to 11 months, and ADUs take longer. The phase almost no one talks about – design and permitting – is 60 to 90 days of the total and can’t be compressed by a good crew. Foundation work is 30 to 45 days and depends on getting soil design right the first time. Framing and rough-in are 60 to 90 days and can be delayed by window, door, and cabinet lead times if the order sequence isn’t planned. Inspection holds add 8 to 15 business days across the project and cannot be shortened. A real schedule accounts for all of it. A salesman’s promise doesn’t. When you’re ready to see what your timeline actually looks like, ask for the schedule – not the estimate.
If you’re planning an addition or ADU in Irving, or coordinating it with other site work like a new driveway, we’re happy to talk through the sequencing. Our Driveway & Pavers in Irving page covers how that phase overlaps with site prep, and you can start with our Barrett & Sons Construction Irving home page for the full scope of what we build. Tom Barrett publishes his name, his address, and his license number – look it up before you sign anything, with us or anyone else.
Ready for a real schedule? Call Barrett & Sons Construction Irving at (833) 991-4970 for a free estimate on your addition or ADU. Every job includes permits pulled, inspections signed, a written scope with every allowance, and the 90-Day Done Right Promise. No trip charge inside the county. Free second opinion on any written estimate. Ask about the permanent 10% Senior & Veteran discount and $40 off any repair over $200.
Written by the team at Barrett & Sons Construction Irving.