Last updated November 18, 2026






Free written scope consultation - allowances, timeline, and change-order rules on paper before a single trade is scheduled
Home Additions & ADU Troubleshooting: Common Problems and How to Fix Them
A crack in the foundation of a brand-new addition will get your attention fast. Here’s what we’ve learned after years of walking Irving homeowners through that exact phone call: the crack itself is often the smallest part of the story. The real tell is how your contractor responds. A builder who puts an explanation in writing, tells you what to watch for, and schedules a follow-up is doing the job. A builder who waves it off with “that’s normal” and nothing on paper is the problem, not the crack. This guide covers the problems that show up on additions and ADUs across Irving, which ones are fixable, and which ones mean you stop work and start documenting.
Quick Answer
Most home addition problems fall into five buckets: foundation and settlement, roofline mismatches, water intrusion where old meets new, HVAC that can’t keep up, and paperwork gaps. The first is often cosmetic and fixable; the rest are usually communication failures that hardened into disputes. Before the framing goes up, know what a written change order, an inspection sign-off, and a schedule should have told you, so you can escalate on facts instead of frustration.
Styles & brands we work with
- Kitchen remodeling
- Bathroom remodeling
- Home additions & ADU
- Roofing
- Windows & doors
- Driveway & pavers
- Fence
Table of Contents
- Cosmetic shrinkage cracks vs. structural settlement cracks
- When the roofline doesn’t match the original house
- Water intrusion at the old-to-new connection
- HVAC underperformance after the addition
- The paper trail you need to escalate a dispute
- ADU-specific problems that catch homeowners off guard
- Common mistakes to avoid
- When to call a professional
How Do You Tell a Cosmetic Crack From a Structural One?
Here’s the test we use: a crack you can measure with a nickel and follow up with a pencil line is usually cosmetic. A crack you could slide a thumbnail into, and that’s still moving two weeks after you marked it, needs a second look. The distinction matters because too many homeowners panic over a hairline crack and too few panic over a widening one.
Shrinkage cracks show up within the first 30 to 90 days of a new slab or foundation pour. They’re thin, they don’t branch much, and they stop moving. Concrete cures and shrinks, and in North Texas heat, with the sun hitting an exposed slab through July and August, that curing happens fast. A few thin cracks are normal.
Settlement cracks behave differently. They widen over time. They travel diagonally, often from the corner of a door or window. They sometimes come with sticking doors, a floor that feels hollow underfoot, or a hairline gap where the new slab meets the old house.
Three things to do when you spot a crack in a new addition:
- Date and measure it. A photo next to a coin or a ruler gives you a baseline. Mark both ends with a pencil.
- Watch for two weeks minimum. Growth tells the story. A crack that’s still moving after two weeks isn’t settling on its own.
- Request a written explanation from the contractor. It should name the cause and the fix, not just “it’s normal.” If the answer is verbal, ask for it in writing.
We see more of this in Irving additions that went up in late summer than in winter because of how the soil under the slab behaves when it dries. If your contractor can’t explain the difference between a shrinkage crack and a settlement crack on your own project, that’s a conversation to have before the framing closes in.
What Does It Mean When the Addition’s Roofline Doesn’t Match?
When the new roof pitch doesn’t line up with the original house, that’s almost always a design problem, not a cosmetic one. It means the designer skipped a step: they fit the addition footprint first, then let the roof happen to it, instead of starting with the roofline and setting the addition to match.
The problem usually shows up in one of three ways:
- Different pitch. The new roof runs flatter or steeper than the original, and the seam is visible from the street.
- Different shingle brand or color. Some contractors stitch on whatever’s available rather than source the same GAF or CertainTeed shingle the original roof used.
- No continuous fascia line. The trim breaks instead of flowing, and it’s obvious from the curb.
Fixing this after the roof is on is expensive. Fixing it before the roof goes on is a change order and a conversation. That’s the whole reason we insist on a written design package with elevations before an addition starts in Irving. You should know what your curb appeal looks like on paper, not on the day the shingles go up.
If your contractor tells you the mismatch “will blend in once it’s painted,” get that in writing with a date and a commitment to come back if it doesn’t. That’s how you protect yourself.
Why Is Water Getting In Where the Addition Joins the House?
Water intrusion at the old-to-new seam is the single most common call we get after a rainy spring in Irving. It’s also the most preventable. The seam between an existing wall and a new addition sits in the spot where the two structures move differently, and if the flashing and drainage details at that joint weren’t thought through, water finds it.
Three causes account for most of it:
- Improper or missing step flashing at the roof-to-wall intersection. Water gets behind the siding and runs into the framing.
- No kick-out flash at the end of the roofline. Water sheds straight off the roof and behind the wall assembly instead of into the gutter or away from the house.
- No drainage plane between the old house and the new wall. Whatever water gets in has nowhere to go, so it sits in the wall cavity.
Who’s responsible? The contractor who built the seam, and specifically the crew that detailed the flashing. The reason this is a communication problem, not just a construction one, is that flashings are hidden once the wall closes. If your contractor didn’t photograph the seam before it was covered, and there’s no inspection record of that step, you’ve lost your evidence.
Ask for photographs of every rough-in before it’s covered. We take them as a standard on every addition, because they matter whether you’re a homeowner or a building inspector. When it comes to windows and doors on that same seam, using brands we can look up and confirm the spec on – PGT, CGI, CWS, ES Windows – keeps the rest of the envelope consistent.
Why Doesn’t the HVAC Keep Up After the Addition?
When the new room is always two or three degrees off from the rest of the house, don’t assume the unit is undersized. Run these diagnostic steps in order before you spend money on equipment you may not need:
- Check the manual J load calculation. Every addition should come with one. If it doesn’t exist, that’s your first problem.
- Check the duct sizing to the new room. Most “undersized equipment” complaints are actually undersized ducts feeding the new space.
- Check the balance. New room doors and corridor pressure often starve a room of air. A return air transfer grille or a door undercut can fix a room that seems cold.
- Check the attic insulation and the new roof’s venting. North Texas attics run hotter than most homeowners realize, and an addition that was insulated to builder-minimum will underperform against the original house.
- Check the thermostat location. A thermostat on the old wall is reading the old house’s temperature, not the new room’s.
Once all five are tested and documented, then you can talk about a bigger unit. The order matters because half the people who call us about an underperforming system after an addition don’t need a new system. They need the duct sizes and returns matched to the design.
What Paperwork Do You Need to Escalate a Dispute?
The difference between a fixable problem and a stalled dispute is the paper trail. Without it, you’re relying on memory and verbal promises, and those don’t hold up. Here’s the minimum every Irving addition should have, in writing:
- The signed contract with the scope. Every line item down to allowances.
- Written change orders, dated before the work. Not after. If you only see the change order with the invoice, that’s the wrong order of events.
- Allowance amounts written into the contract. The allowance that isn’t on paper is a surprise waiting for a date.
- Inspection cards and sign-offs. Every inspection passed and signed by the city inspector, on file with the address.
- Rough-in photographs. Framing, plumbing, electrical, flashing – before cover.
- The written workmanship warranty. What it covers, for how long, and how you make a claim.
- The change order log. Even if you never had any. A written “no change orders” is a document you can use later.
When you escalate, send one email that lists the problem, the date it appeared, the documents attached, and the fix you’re asking for. One email, one request, one deadline. Contractors who do good work respond to that in writing. Contractors who don’t, don’t – and you have your answer.
What ADU Problems Catch Homeowners Off Guard?
An accessory dwelling unit is a small structure with big code requirements. The problems that surprise people in Irving are rarely construction defects. They’re compliance and connection issues that show up during permitting or after move-in.
- Utilities aren’t always allowed to tap the main house. Sometimes the water, sewer, and electric have to run separately. That can mean a separate meter and a new trench, and the cost surprises people.
- Fire separation between units is a real requirement. Framing, drywall, and door ratings all get specified, and cutting a corner there fails inspection the first time.
- Corner lots and setbacks. An ADU that fits on the plan can still fail on setbacks once the site survey is done.
- Parking and driveway access. A rear ADU often needs the driveway extended to provide access, and that changes the site plan.
The fix on all four is the same: get the design, the survey, and the utility plan together before you commit. If you want a starting point, our team’s page on home additions & ADU in Irving walks through what the process looks like.
If your driveway needs to change for the ADU access, that’s usually the first item to price. Our guide to driveway & pavers in Irving covers how paving choices line up with permitting and site access.
Common Mistakes to Avoid
- Accepting a verbal “we’ll take care of it.” If a fix isn’t in a written change order or a written warranty, it isn’t happening. Say it kindly and put it on paper.
- Letting framing close before photos exist. Every rough-in wall is a wall you can’t inspect once drywall is up. Photos are free and irreplaceable.
- Assuming the HVAC unit is undersized before the ductwork is checked. In North Texas homes, undersized ducts to the addition account for most of what looks like a broken system.
- Missing the roof-to-wall detail. One missing kick-out flash at the seam is enough to send water into framing during any Irving spring storm. Ask to see it before it’s covered.
- Treating the second bid as a substitute for the specification. A number without scope, brands, and allowance language is a number, not an estimate.
- Skipping the permit because someone says it’s optional. The permit inspector works for you, not for the contractor. That’s why we pull them on every eligible job.
- Waiting for a problem to “settle on its own.” Cracks that move, HVAC that runs constantly, water in a wall – none of these improve with time.
See the difference
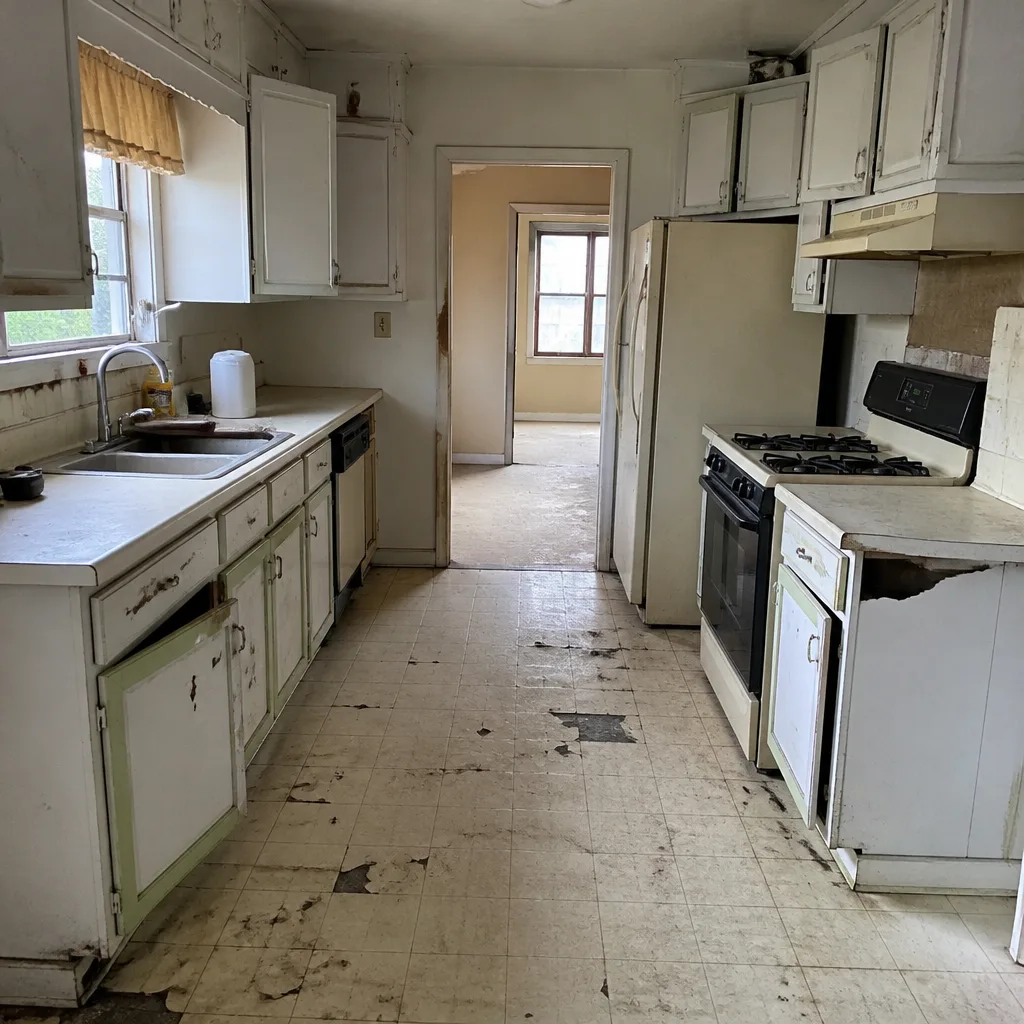 Before
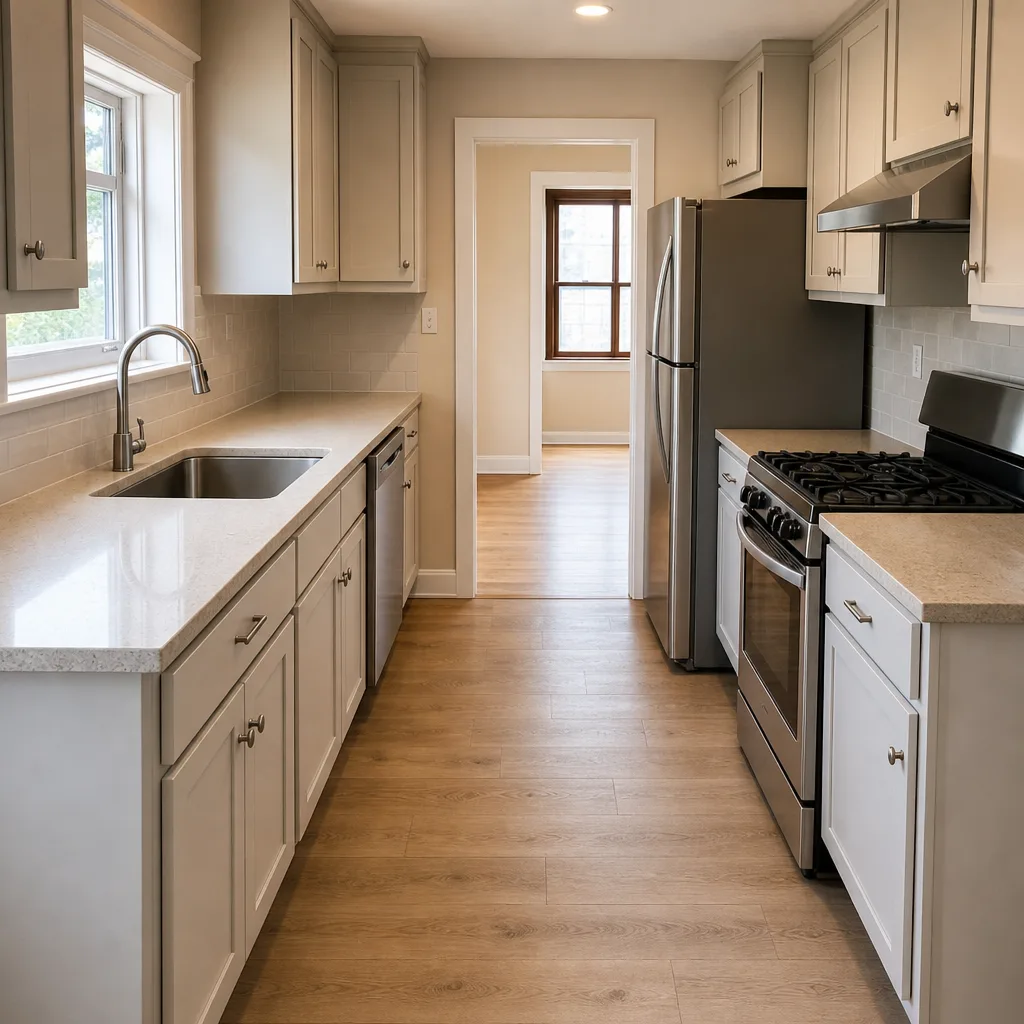 After
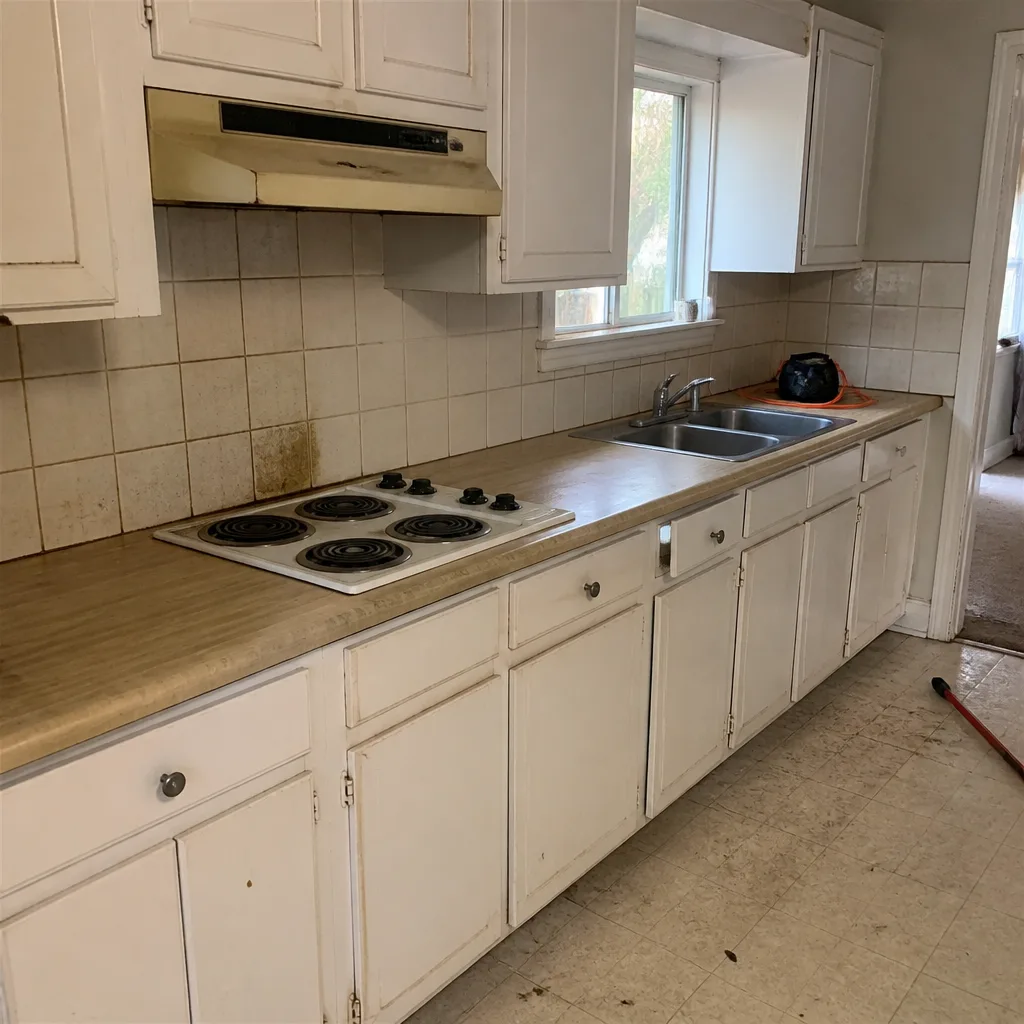 Before
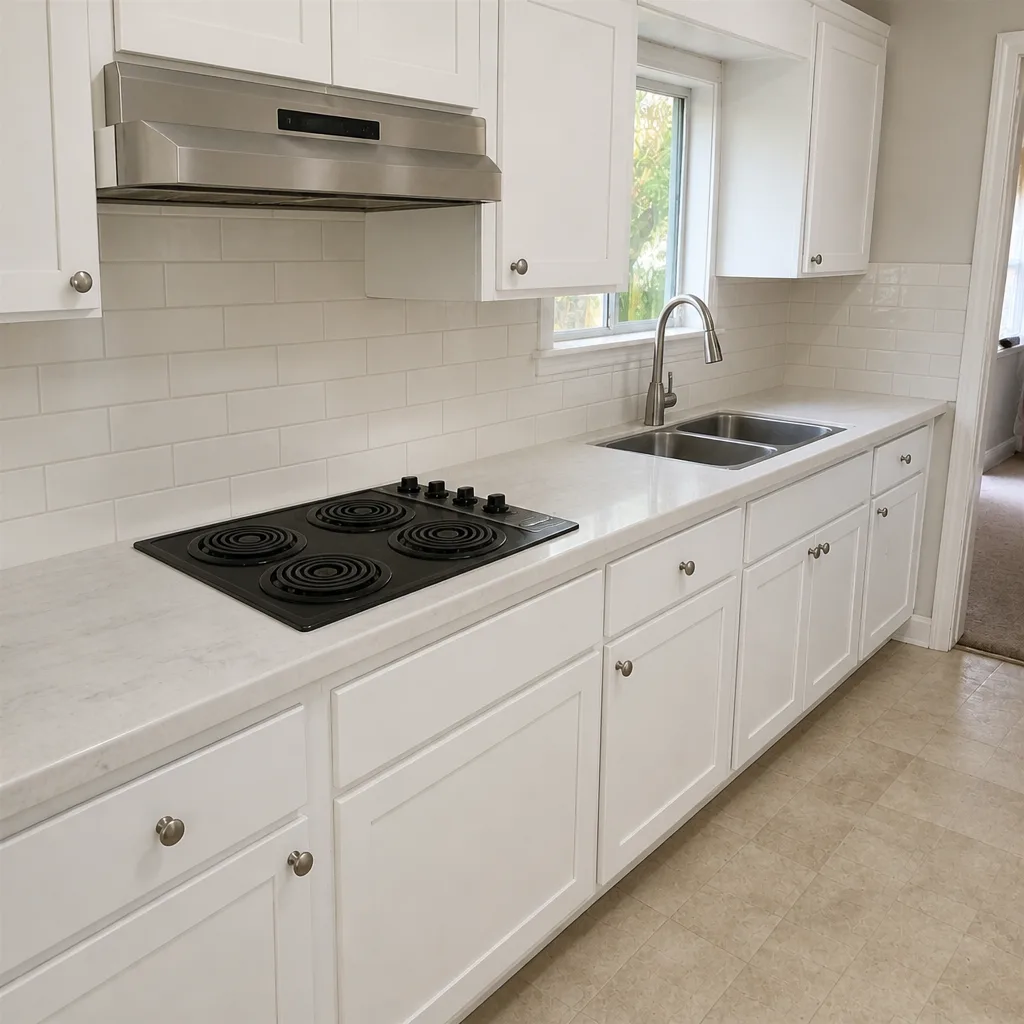 After
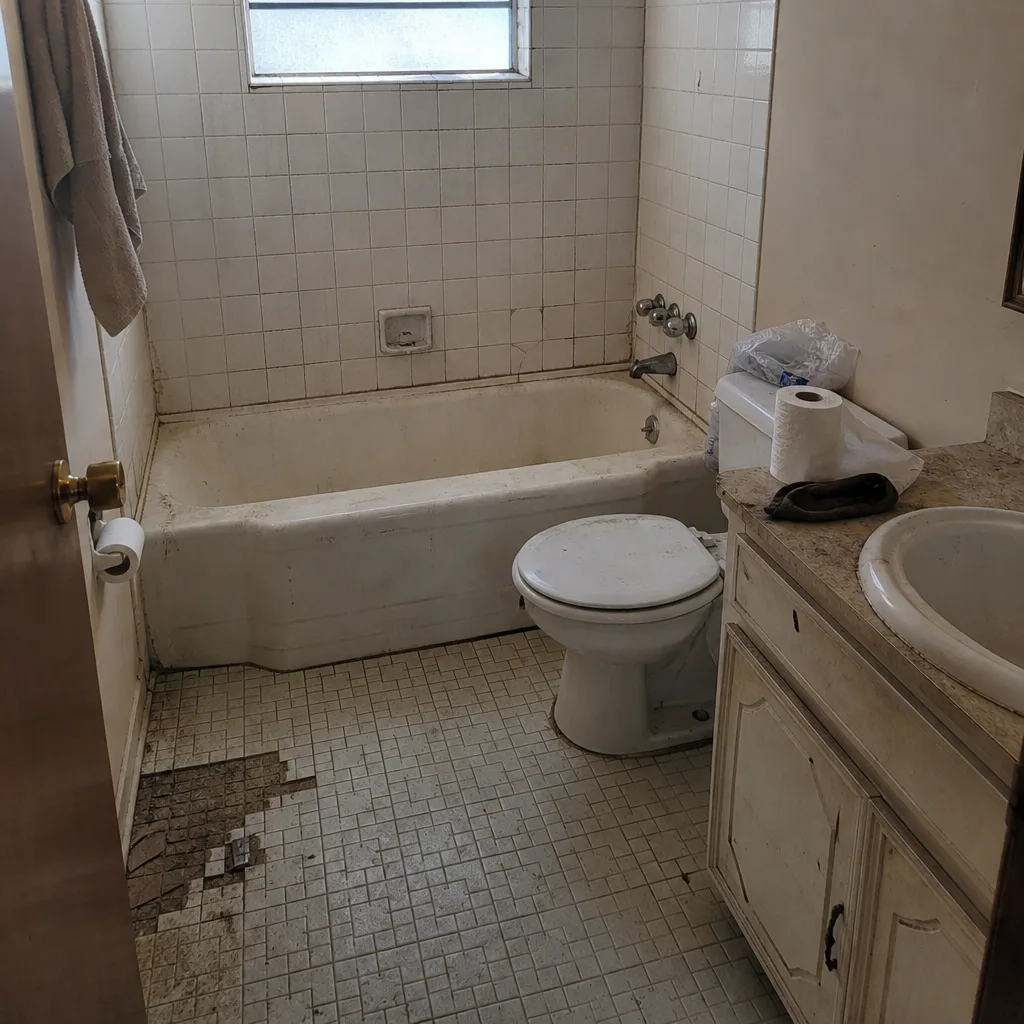 Before
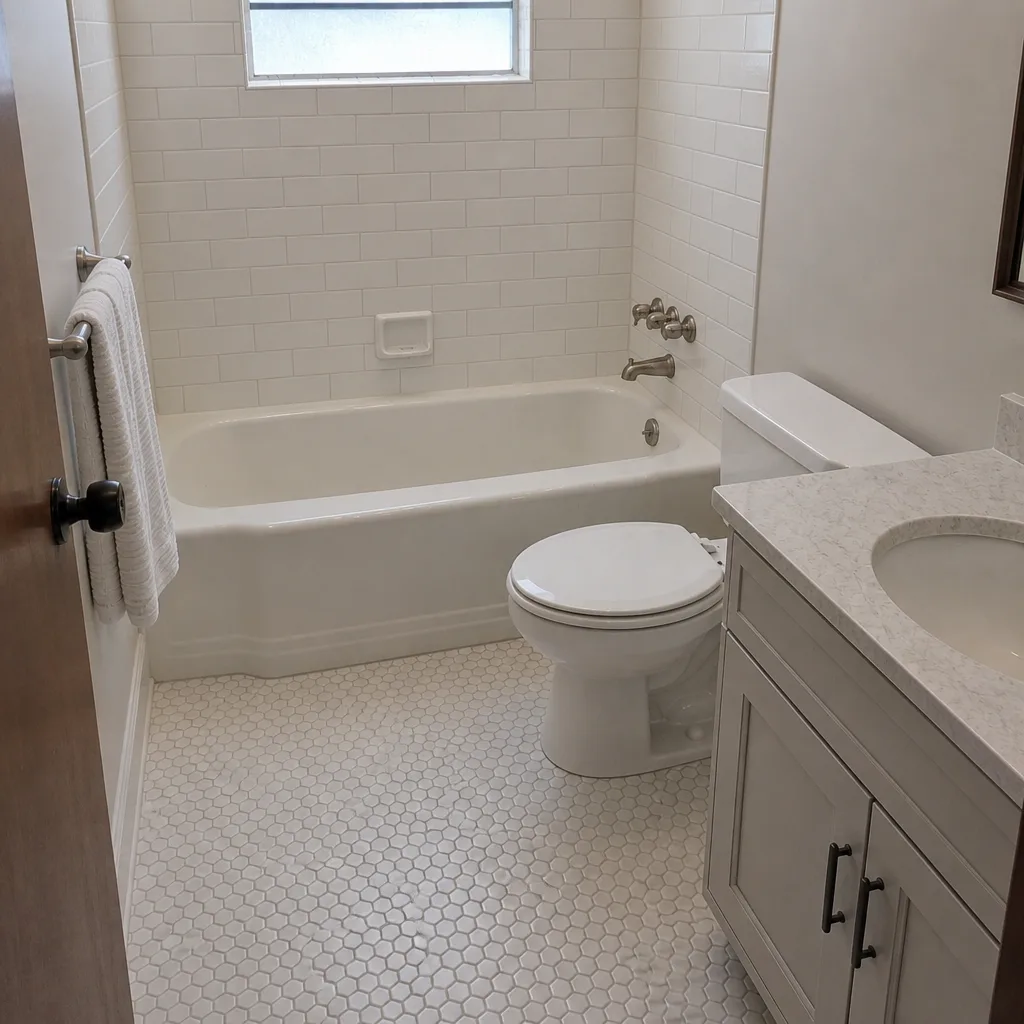 After
When to Call a Professional
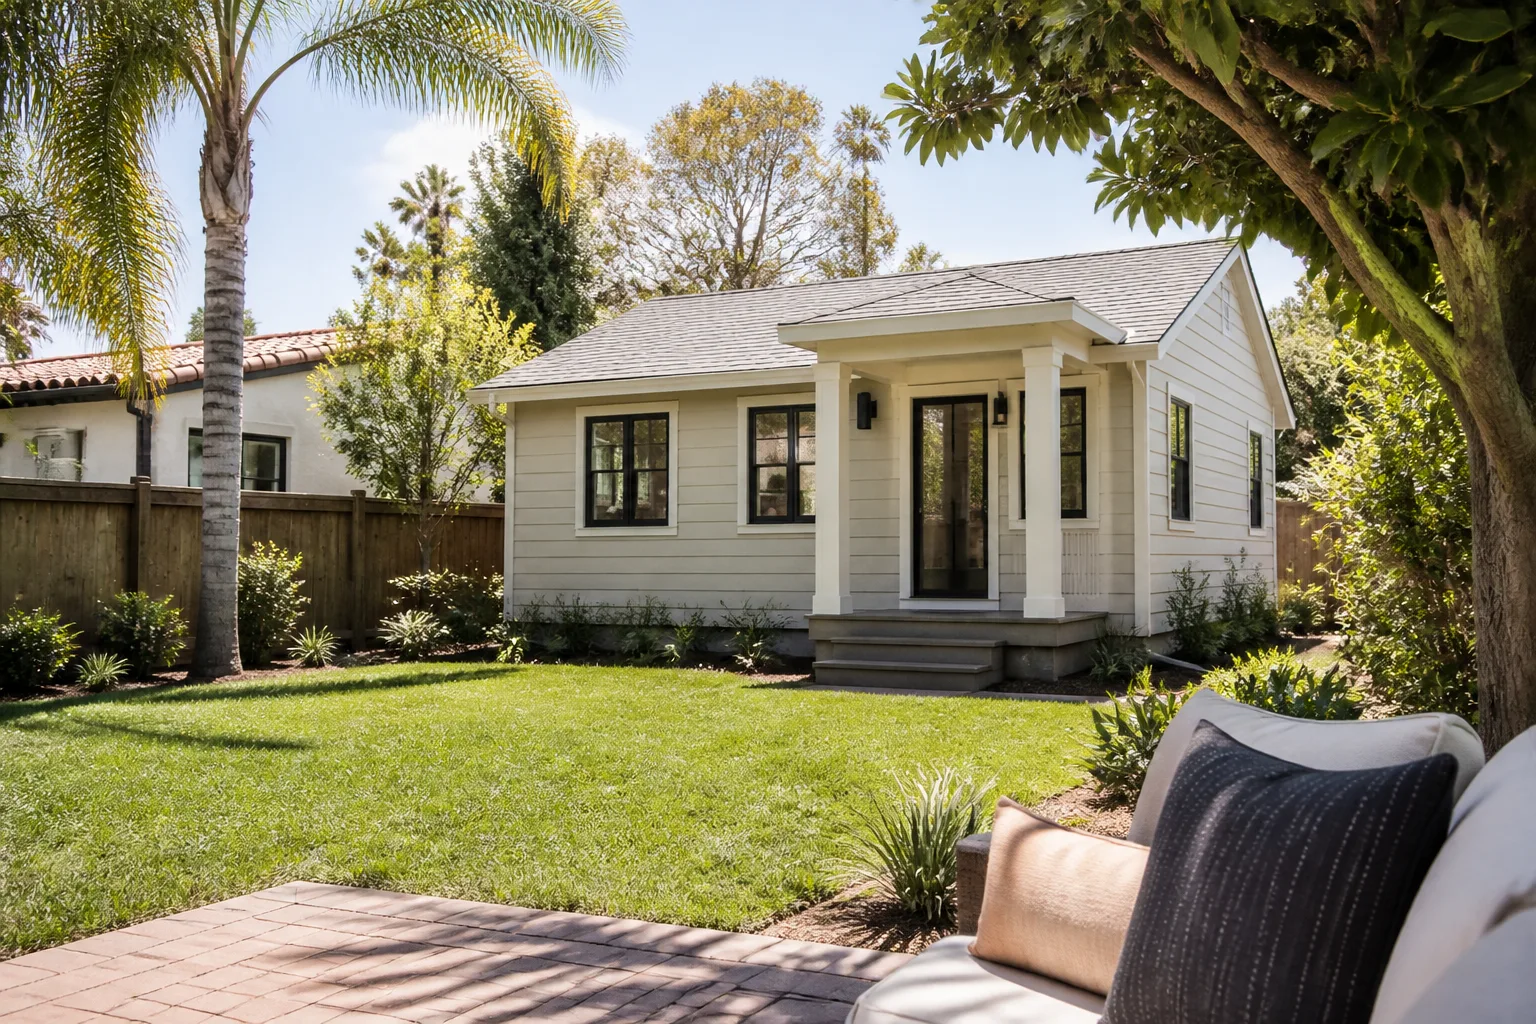
Call us when a crack in a new addition keeps widening after two weeks, when water shows up in a wall or ceiling at the seam, when the addition’s roof doesn’t line up with the house, when the HVAC can’t keep the new room comfortable after the ducts have been checked, or when your contractor has stopped returning calls and you need a second opinion in writing. We also get called when a homeowner needs the paperwork translated into a plain-language summary before they respond to the original builder.
Barrett & Sons Construction Irving offers free estimates in Irving. Call (833) 991-4970 and we’ll walk the job with you, then put what we see in writing.
Frequently Asked Questions
Cosmetic crack repair is usually a few hundred dollars in the Irving market, while structural stabilization can run several thousand depending on what an engineer specifies. The cost swings more than the crack itself, so get an engineer’s assessment before signing anything – the sizing of the fix matters more than the crack. Call (833) 991-4970 for a free estimate.
Not without a written change order signed before the work happens. That’s how we operate, and it’s how every addition should operate. If you receive a bill for work that was never described in a written change order, dispute that invoice – the paper trail is your protection. Call (833) 991-4970 for a second look at any written estimate.
Yes. Every eligible addition or ADU we build gets permits pulled and inspections signed. The permit inspector works for you, not for us – that’s why we like the process. If your current builder told you permits were optional, get a second opinion in writing before you go further. Call (833) 991-4970 to schedule.
A modest addition typically runs three to five months from permit to final inspection, and an ADU can run longer depending on utility connections and inspection scheduling. Weather, material lead times, and inspection backlog are the biggest variables. Call (833) 991-4970 and we’ll give you a schedule with dates on it, in writing.
In most cases, yes, but it has to be designed in before roofing starts. Matching pitch, shingle brand, and fascia line means specifying the same manufacturer – whether that’s GAF, CertainTeed, or whatever the original house used – and stopping the design if it can’t be matched. A contractor who tells you it’ll “blend in” hasn’t given you a fix, they’ve given you a hope. Call (833) 991-4970 for a free estimate.
Stop paying, gather the paper trail, and get a written report of the current condition before anything else is torn out or covered. What you have – or don’t have – in writing determines everything that follows, so document first. Barrett & Sons Construction Irving provides free second opinions on any written estimate, and we’ll walk the job with you. Call (833) 991-4970.
The Bottom Line
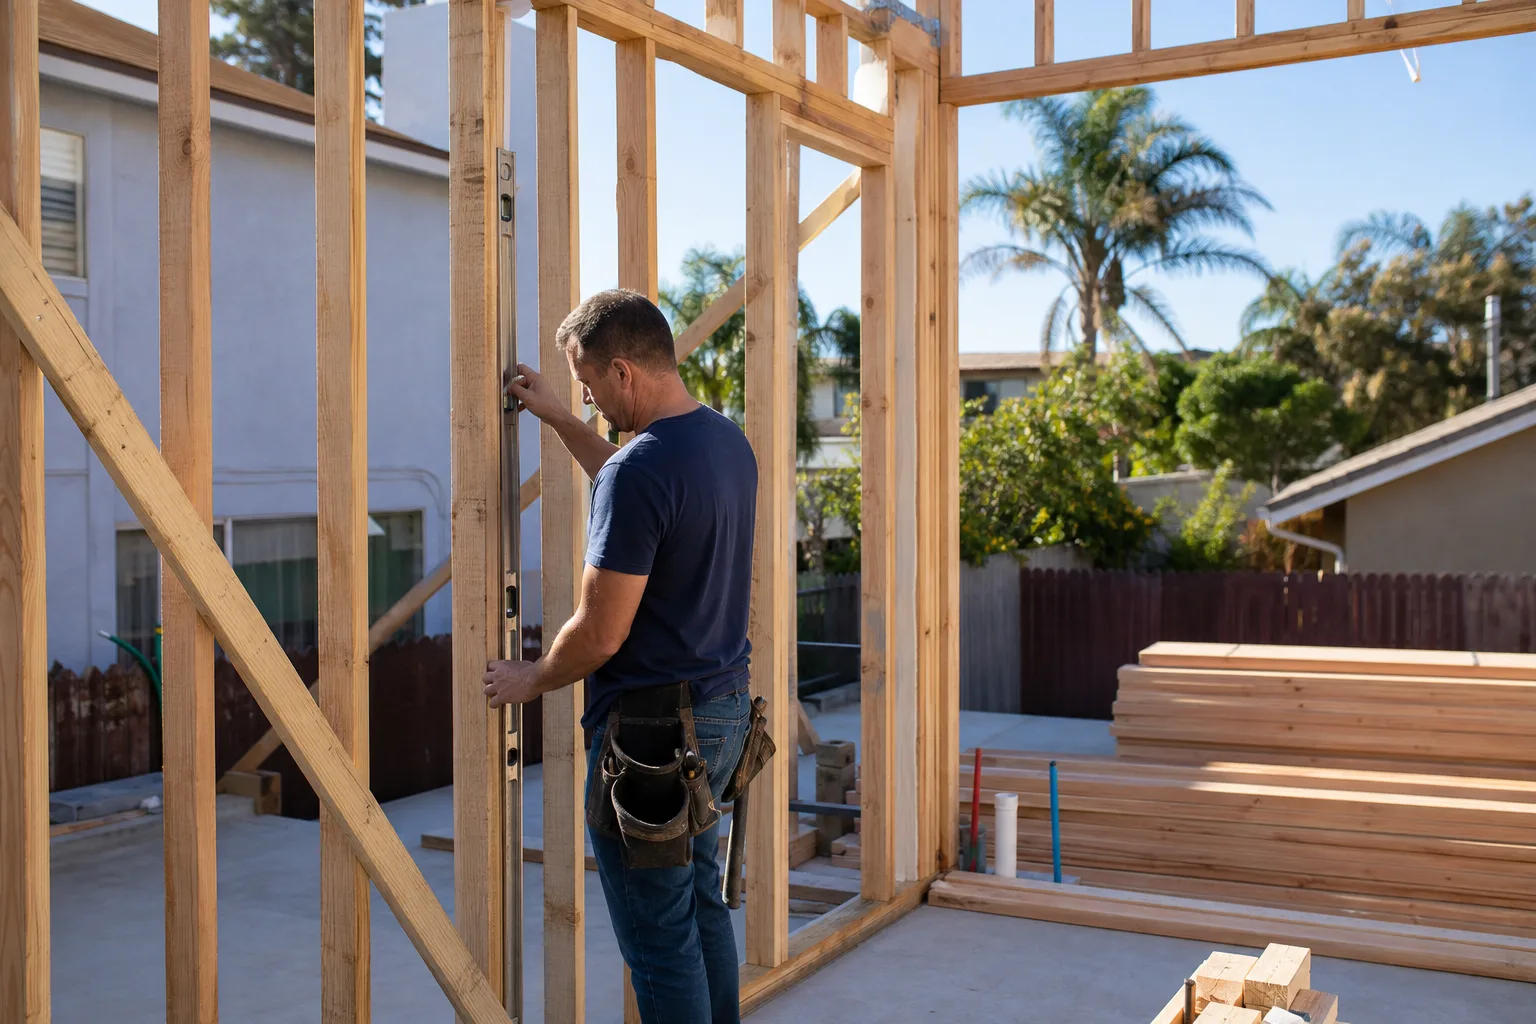
Most home addition problems are fixable. A shrinkage crack seals. A missing kick-out flash installs. An undersized duct upgrades. What isn’t fixable is a contractor who doesn’t answer, doesn’t document, and doesn’t stand behind the work. The paper trail is the tool – a signed scope, written change orders, inspection sign-offs, rough-in photos, and a written warranty. Those are what turn a dispute into a conversation. If you’re chasing problems on an addition in Irving and you’re tired of the runaround, call us. Barrett & Sons Construction Irving answers our own phone, pulls the permits, and puts every scope change in writing before a nail moves. Call (833) 991-4970 for a free estimate.
Written by the team at Barrett & Sons Construction Irving.